
Address
1164 Kyle Dr Ne, Iowa City, IA
Price
$ 489,777
Property Attributes
- MLS#202507271
- TypeSingle Family
- Listing Status Active
- CountyJOHNSON
- CityIowa City
- AreaIowaCity
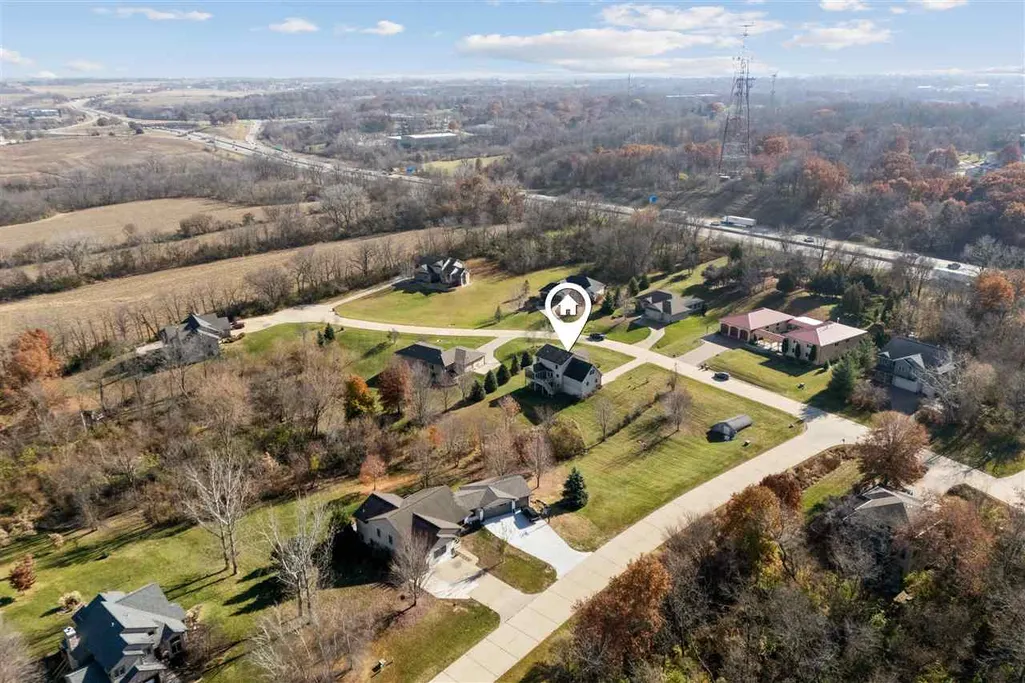
- NeighborhoodPrairie View Estates
- Zip52240
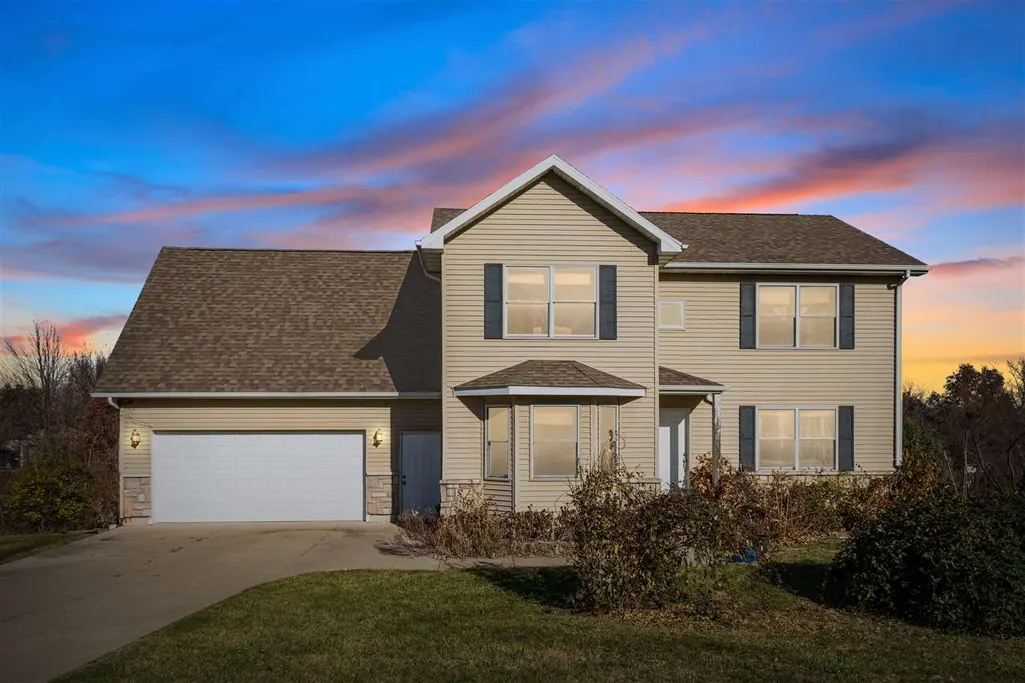
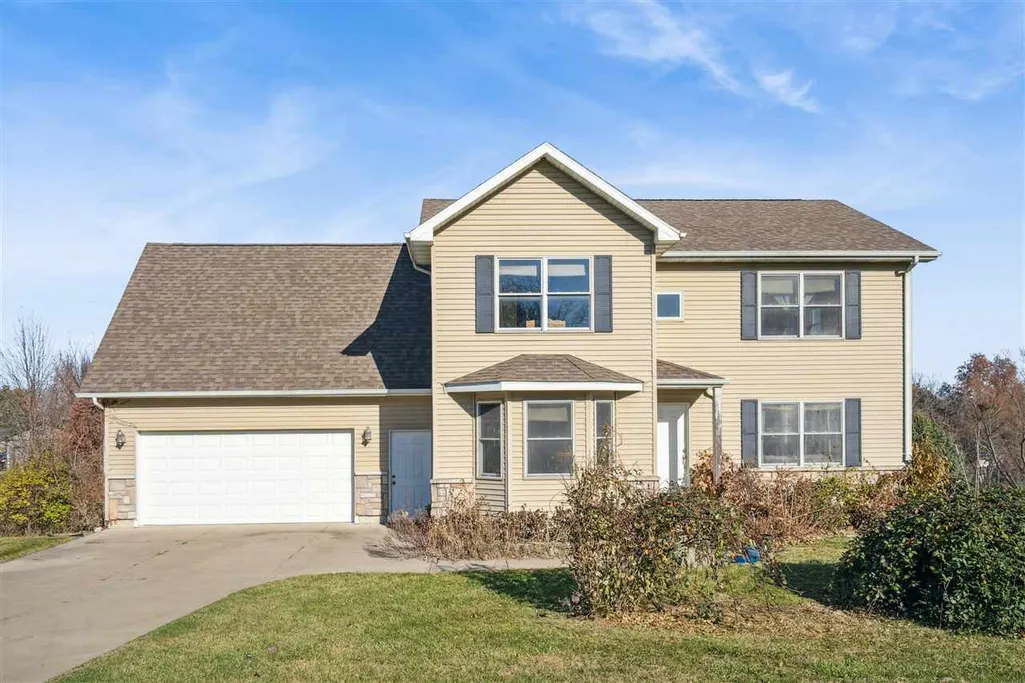
- StyleTwo Story
- Year Built2003
- Taxes$ 6085
- Price$ 489,777
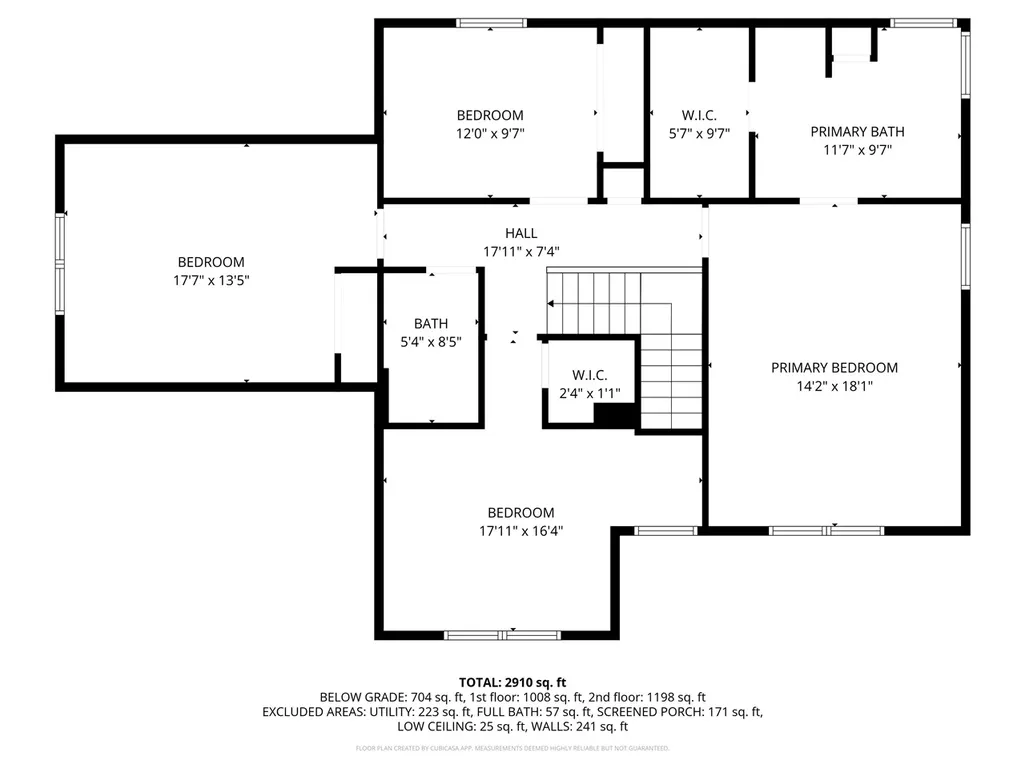
- Bedrooms4
- Full Bathrooms3
- Half Bathrooms1
- Sqr Footage3404
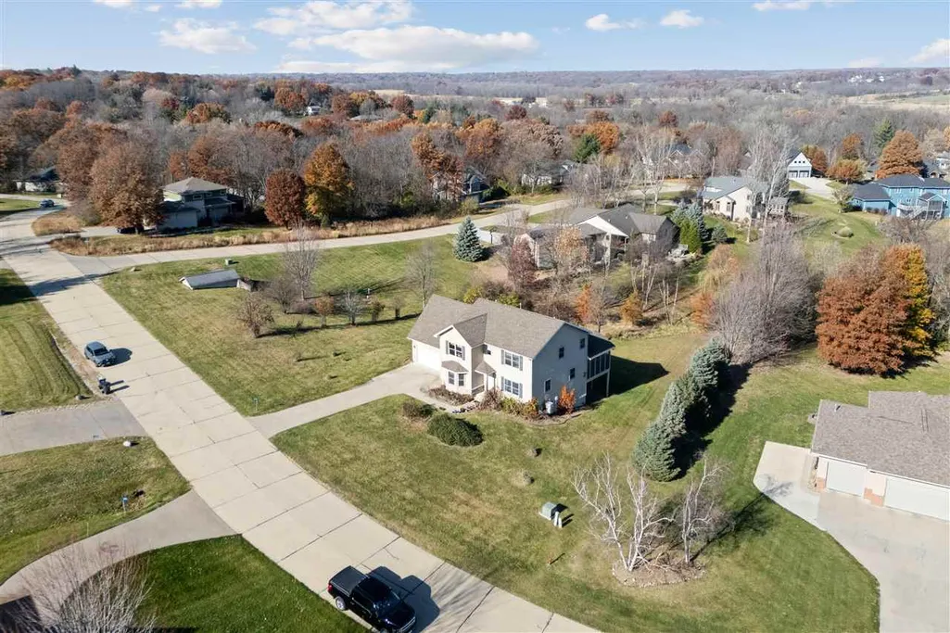
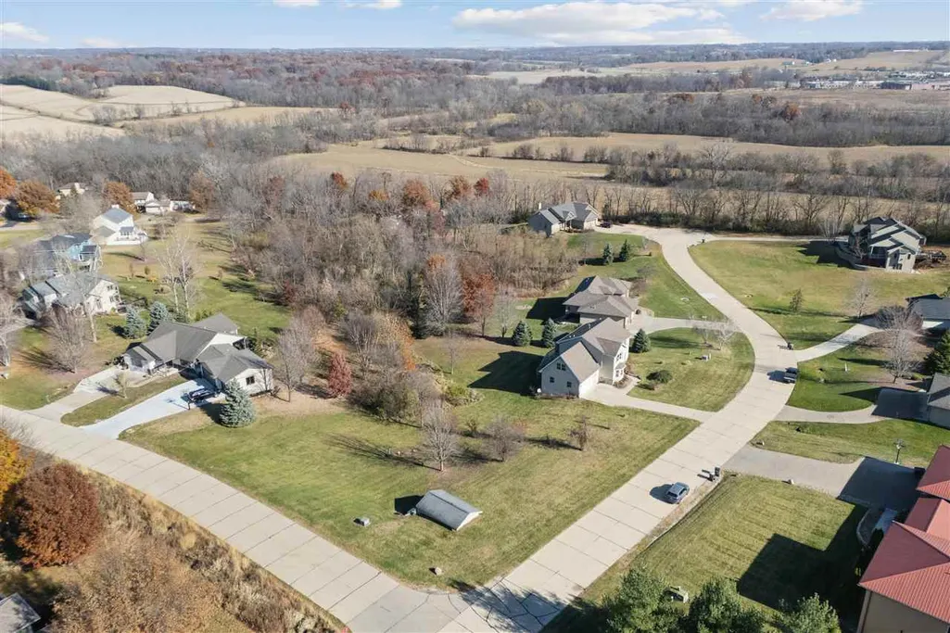
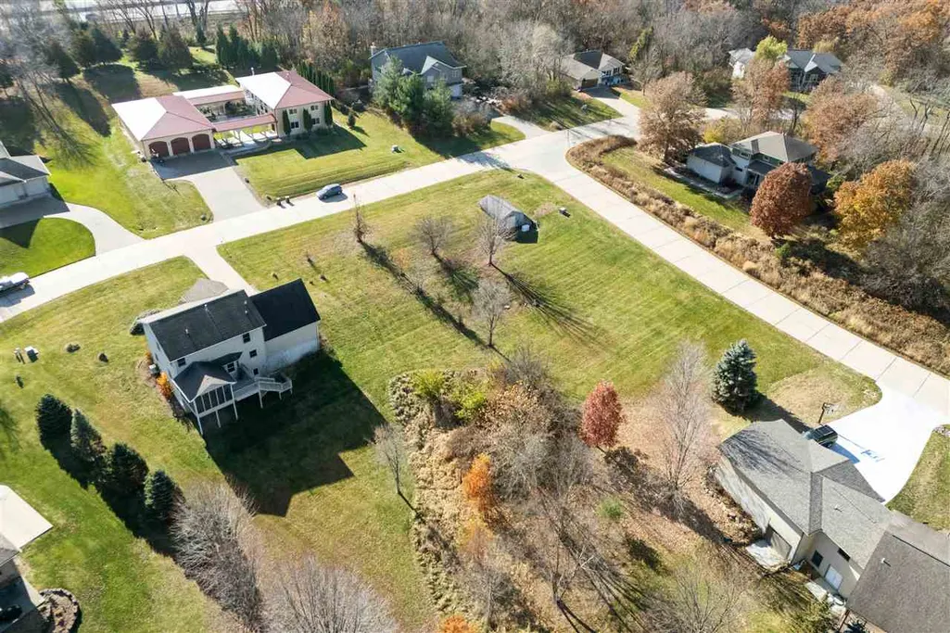
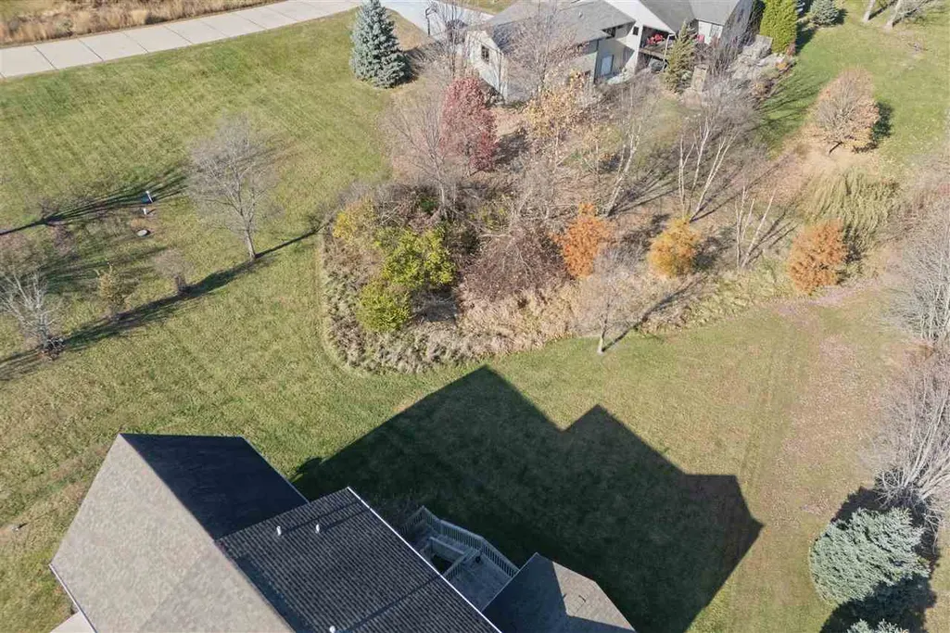
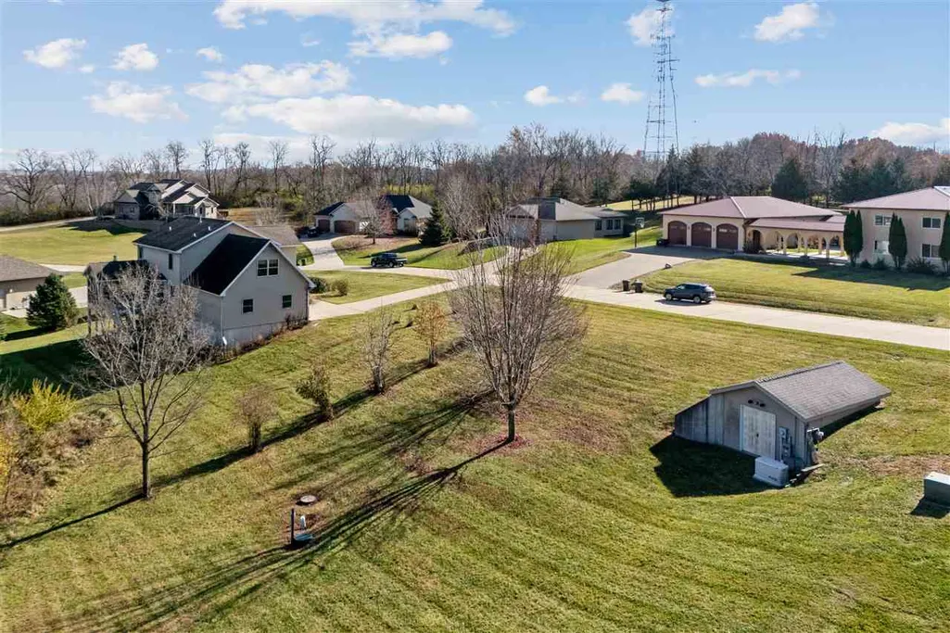
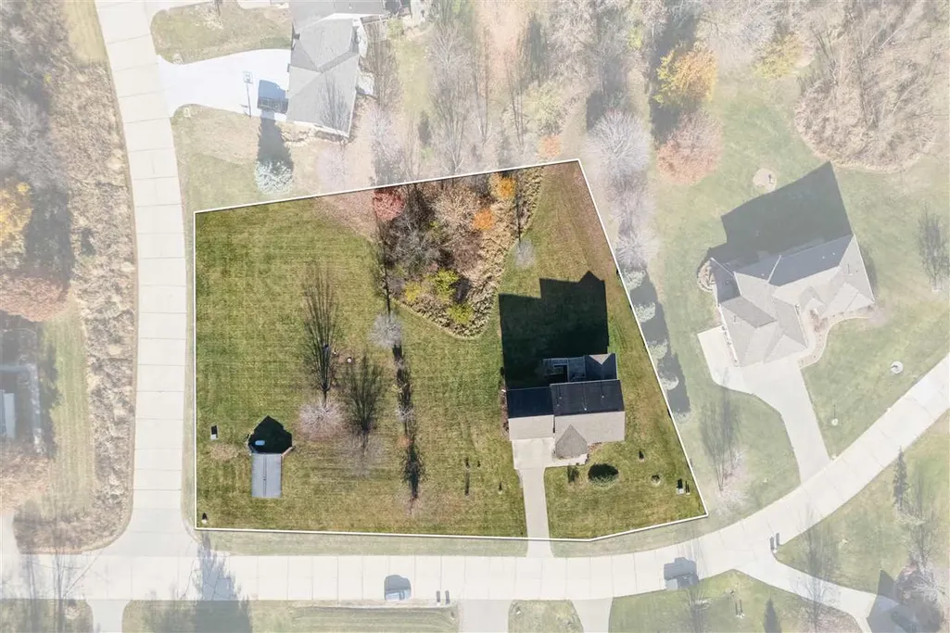
- Lot Size1.05 Acres
Data Source:
Iowa City Area Association Of REALTORS® (ICAAR)
Property Description
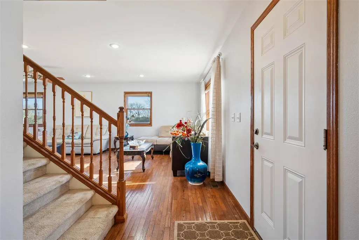
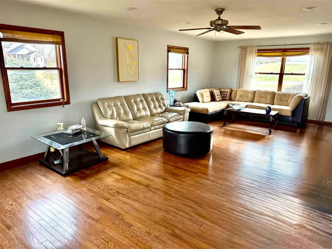
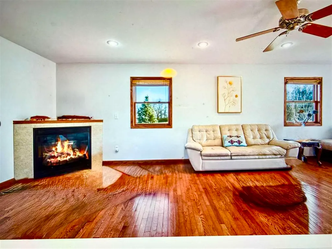
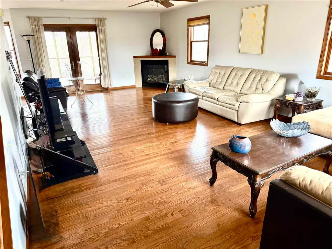
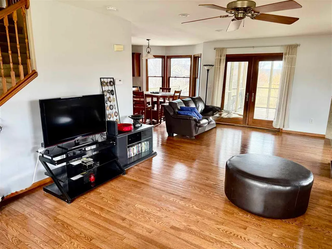
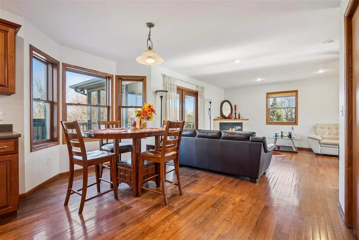
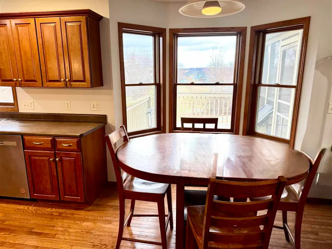
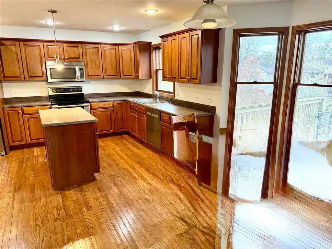
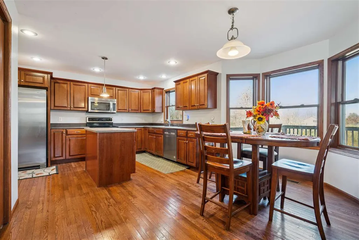
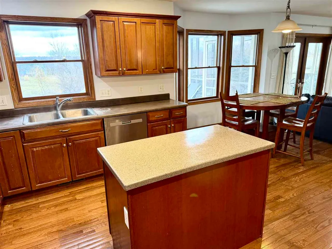
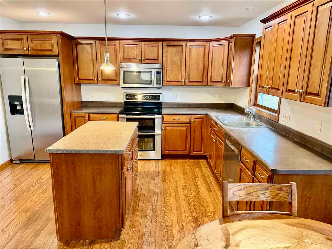
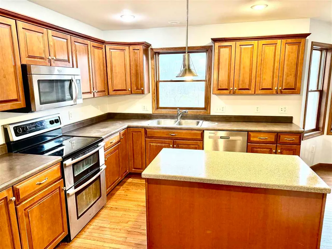
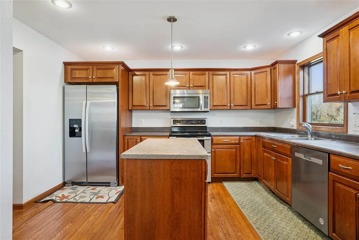
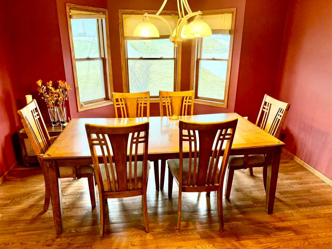
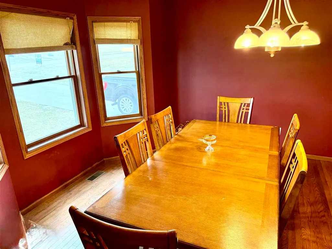
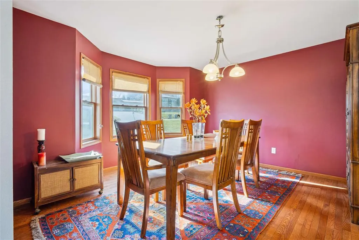
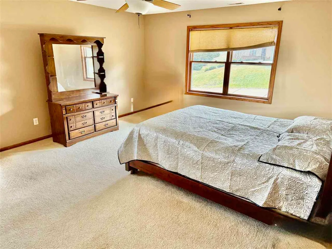
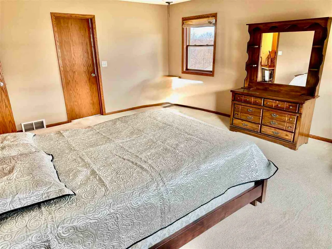
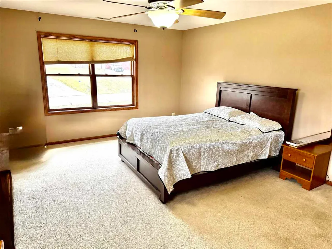
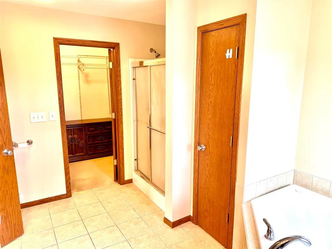
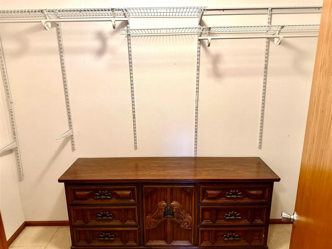
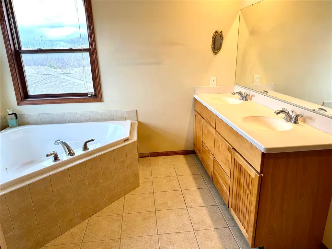
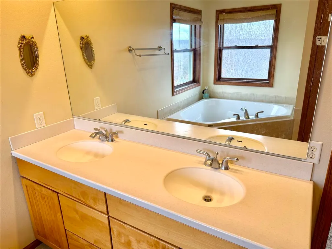
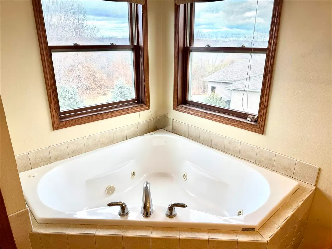
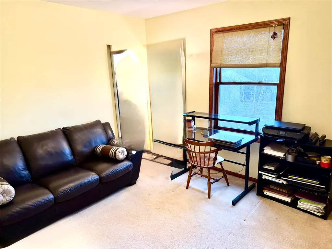
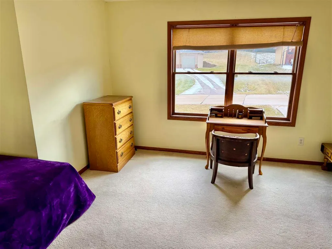
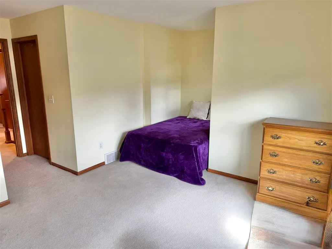
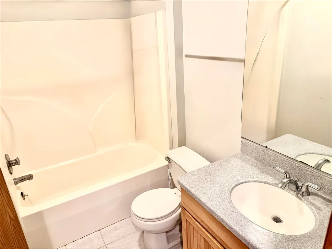
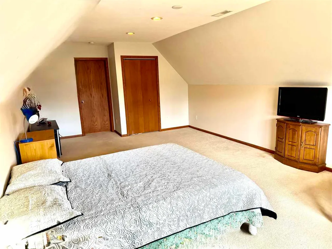
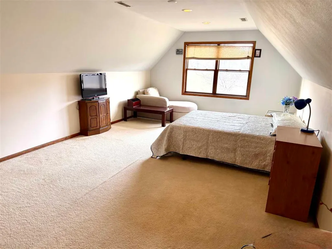
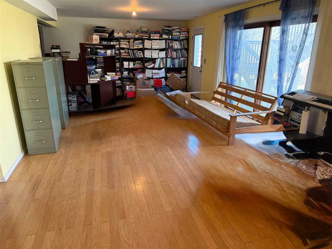
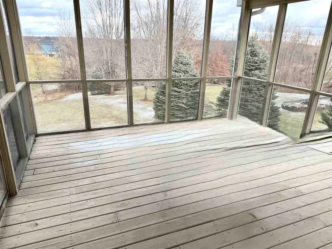
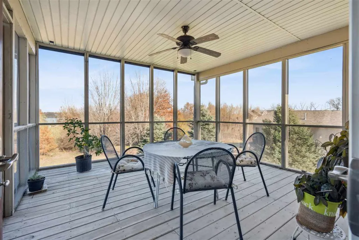
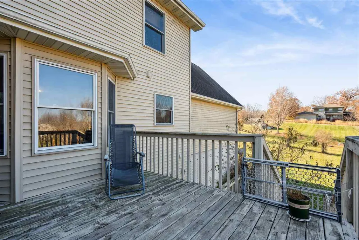
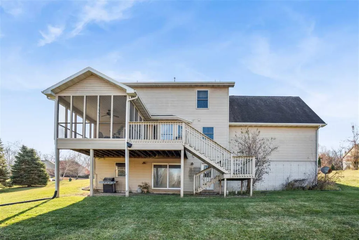
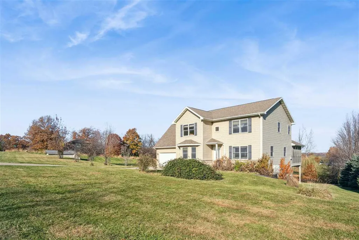
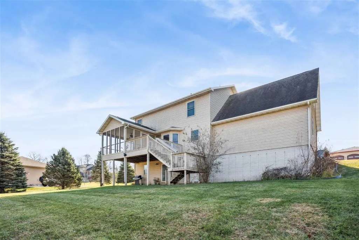
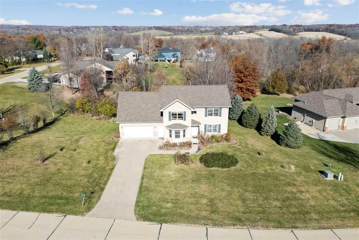
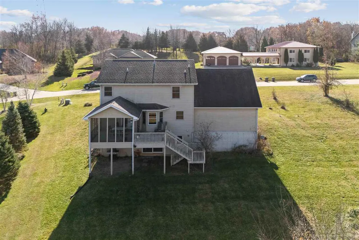
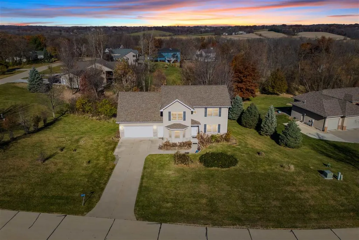
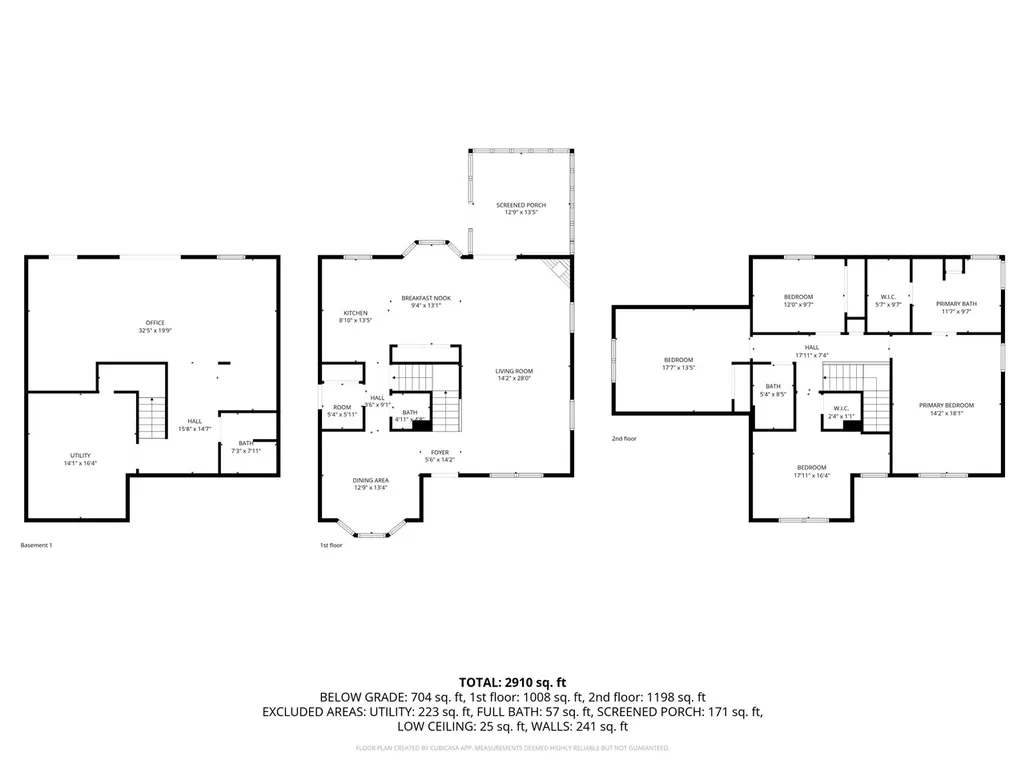
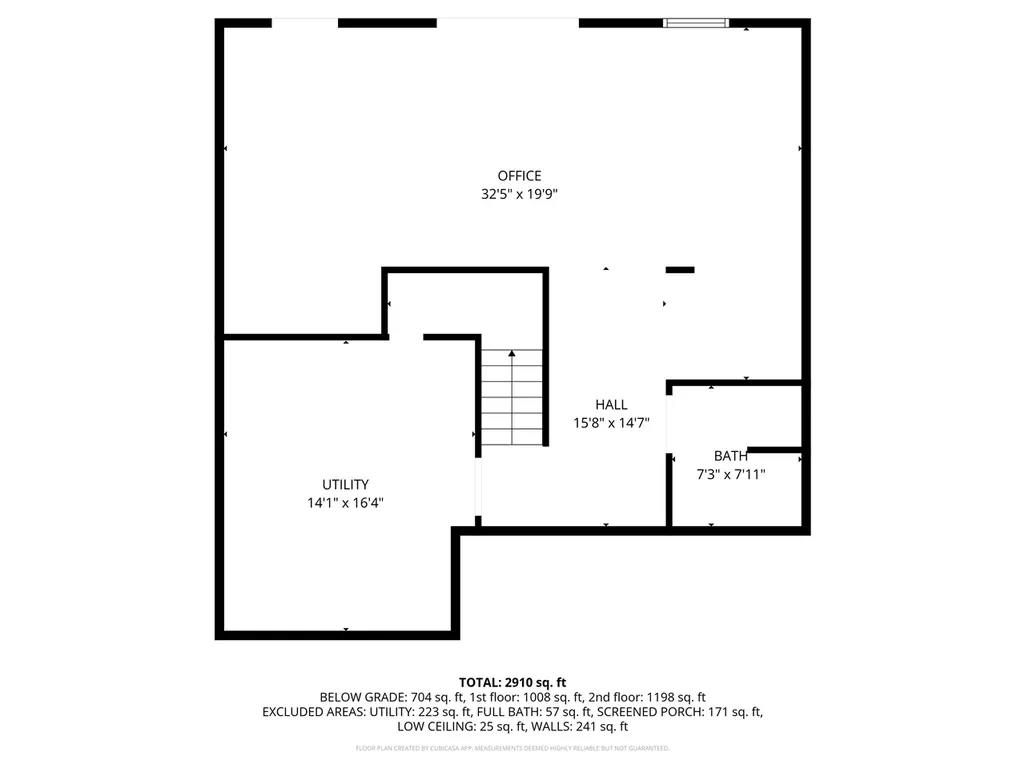
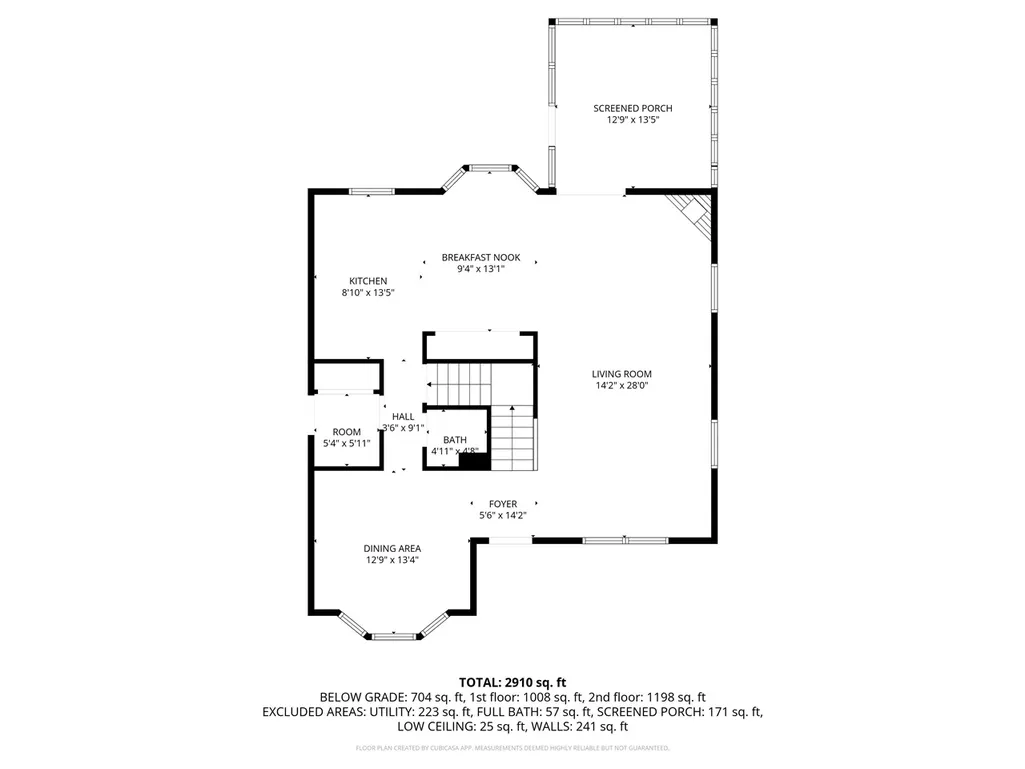
This quality-built two-story, four-bedroom, 3.5-bath home offers nearly 4,000 total square feet of finished living and storage space and is situated on over an acre in a desirable, established neighborhood. Abundant natural light, beautiful oak hardwood floors, and a highly functional layout make it ideal for comfortable everyday living and entertaining. The main level features spacious living, family, and formal dining rooms that flow seamlessly into a bright, well-appointed kitchen with maple cabinetry, ample storage, and generous countertop workspace. Large windows throughout the home capture sunlight from multiple exposures, creating a warm and welcoming atmosphere. The primary suite includes a spacious ensuite bath with double sinks, a jacuzzi tub, a separate shower, and a large walk-in closet. Additional bedrooms offer flexibility for guest rooms, home offices, or study. The finished walkout lower level provides additional living area with convenient outdoor access. A screened porch and open deck overlook a private yard with peaceful views of nature and wildlife, creating an ideal setting for relaxing or entertaining. Conveniently located near parks, schools, shopping, and major amenities, this thoughtfully maintained home is ready for its next owners.
| Elementary School | Middle School | High School |
|---|---|---|
| Shimek Elementary School | Southeast Middle School | City High School |
| Price History | |
|---|---|
| 12/9/2025 | Listed $499,000 |
| 3/25/2026 | 2$489,777 |
General Features
| Heating | ForcedAir,NaturalGas |
|---|---|
| Cooling | CeilingFans,CentralAir |
| Utilities | SharedWell,PrivateSeptic |
| Possession | CloseOfEscrow |
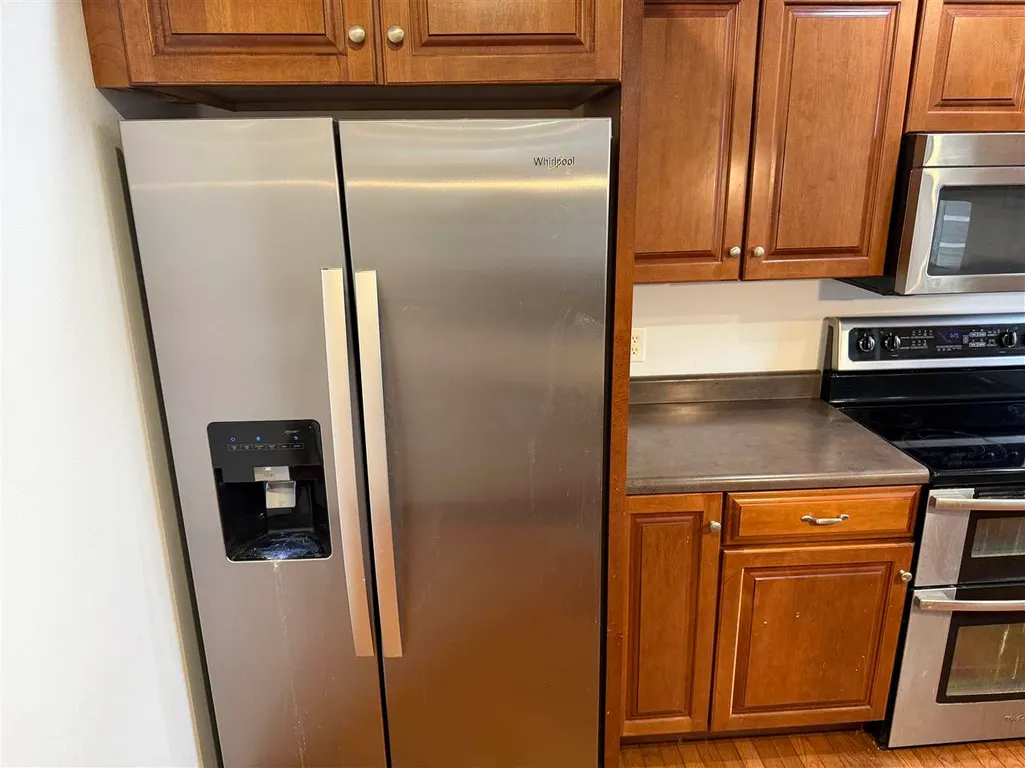
| Appliances | Dishwasher,DoubleOven,IcemakerLine,Microwave,RangeOrOven |
| Zoning | residential |
| Association Fee Includes | Trash,StreetMaintenance,Water |
| Architectural Style | TwoStories |
| Construction Materials | Vinyl,Frame |
| Year Built | 2003 |
| Rooms | {u'RoomLevel': u'Main',u'RoomType': u'Kitchen'},{u'RoomLevel': u'Main',u'RoomType': u'DiningRoom'},{u'RoomLevel': u'Main',u'RoomType': u'LivingRoom'},{u'RoomLevel': u'Upper',u'RoomType': u'MasterBedr |
| Area | IowaCity |
| Property Subtype | SingleFamilyResidence |
| Tax Year | 2024 |
| Community Features | CloseToSchool,CloseToShopping,StreetLights |
| County | Johnson |
| New Construction | No |
| Property Type | Residential |
| HOA | Yes |
| Subdivision Name | Prairie View Estates |
| Green Indoor Air Quality | ActiveRadon,SmokeDetectors |
| Full Baths | 3 |
| Status | Active |
| Directions | Take Dubuque St to E. Foster Rd. Turn left on E. Foster Rd. E to Prairie Du Chien Rd. Take a left on Prairie Du Chien Rd to Kyle Dr NE. Turn right onto Kyle Dr NE. |
| High School | City |
| City | IowaCity |
| Elementary School | Shimek |
| Tax Annual Amount | 6085.0 |
| Middle/Junior High School | Southeast |
| Builder Name | unknown |
| Standard Status | Active |
Interior Features
| Interior Amenities | CableAvailable,Whirlpool,FamilyRoomOnMainLevel,DiningRoomSeparate,FamilyRoom,GreatRoom,LibraryOrOffice,PrimaryBath,RecreationRoom,StubbedBathOrRoughIn,BreakfastArea,BreakfastBar,CountryKitchen,Island |
|---|---|
| Basement | BathStubbed,Full,Concrete,WalkOutAccess,Finished,Unfinished |
| Flooring | Wood |
| Total Fireplaces | 1 |
| Fireplace Features | Gas,LivingRoom |
| Above Grade Finished Area | 2476.0 |
| Half Baths | 1 |
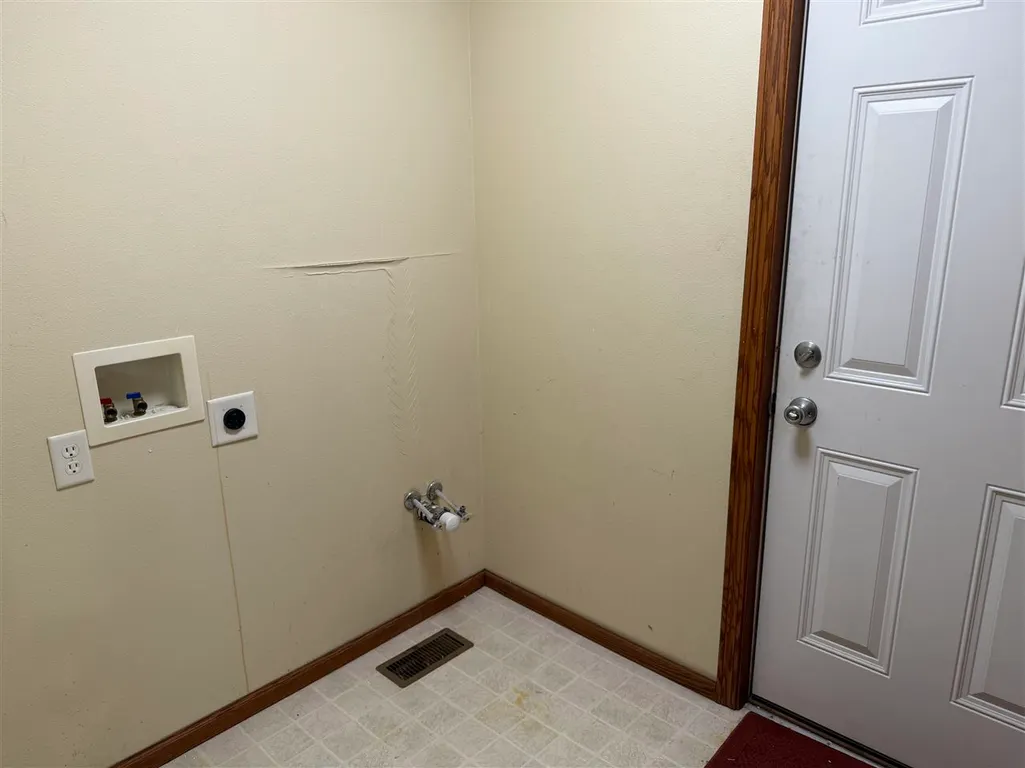
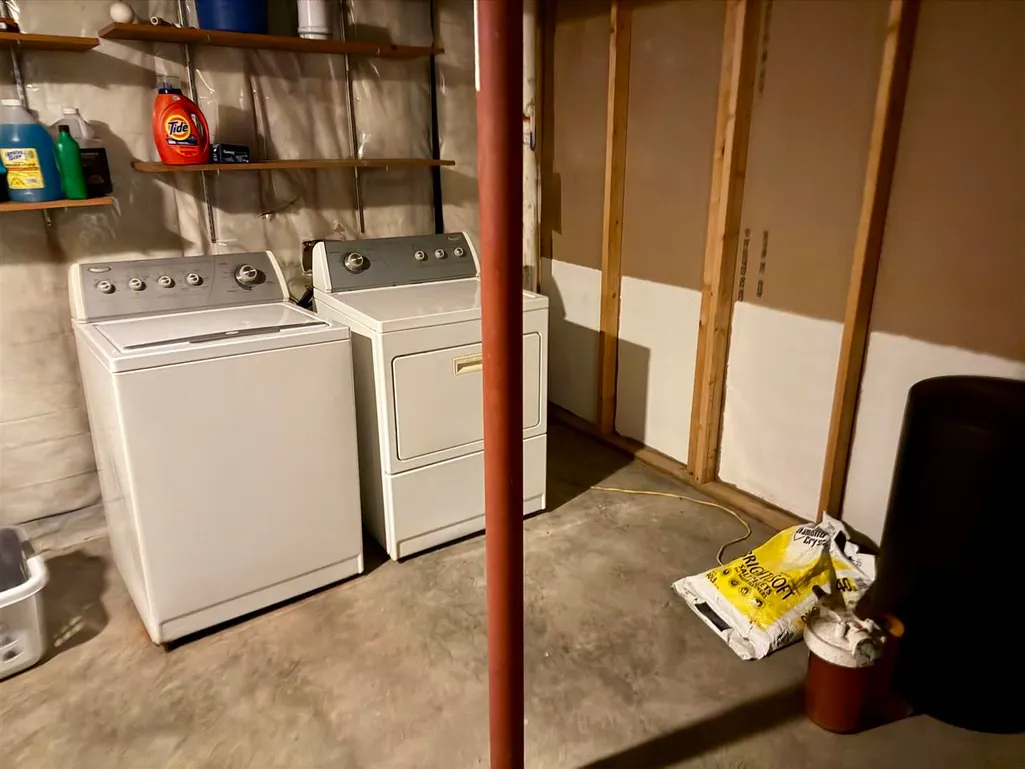
| Laundry Features | LowerLevel,InBasement,MainLevel,LaundryRoom |
| Total Bedrooms | 4 |
| Below Grade Finished Area | 928.0 |
| Total Baths | 4 |
Exterior Features
| Exterior Amenities | Deck,Garden,Patio,FrontPorch,ScreenPorch |
|---|---|
| Parking Features | AttachedGarage,Guest,OffStreet,OnStreet |
| Lot Features | OneToTwoAcres,CulDeSac,Wooded |
| Lot Dimensions | 45738 |
| Lot Size Acres | 1.05 |
Amenities
- Foreclosure
- Views
- Short Sale
- New Construction
- Adult 55+
- Lease To Own
- No HOA Fees
- Furnished
- Primary On Main
- Air Conditioning
- Seller Finance
- Green
- Fixer Upper
- Horse
- Golf
- Fireplace
- Deck
- Garage
- Basement
- Pool
Property vs Single Family Average in 52240
Price
Taxes
Year Built
Visits
 Information should be deemed reliable but not guaranteed, all representations are approximate, and individual verification is recommended. Copyright ©2026 All rights reserved.
 All information deemed reliable but not guaranteed. All properties are subject to prior sale, change or withdrawal. Neither listing broker(s) or information provider(s) shall be responsible for any typographical errors, misinformation, misprints and shall be held totally harmless. Listing(s) information is provided for consumer's personal, non-commercial use and may not be used for any purpose other than to identify prospective properties consumers may be interested in purchasing. The data relating
 All information deemed reliable but not guaranteed. All properties are subject to prior sale, change or withdrawal. Neither listing broker(s) or information provider(s) shall be responsible for any typographical errors, misinformation, misprints and shall be held totally harmless. Listing(s) information is provided for consumer's personal, non-commercial use and may not be used for any purpose other than to identify prospective properties consumers may be interested in purchasing. The data relating
