
Sold


















Address
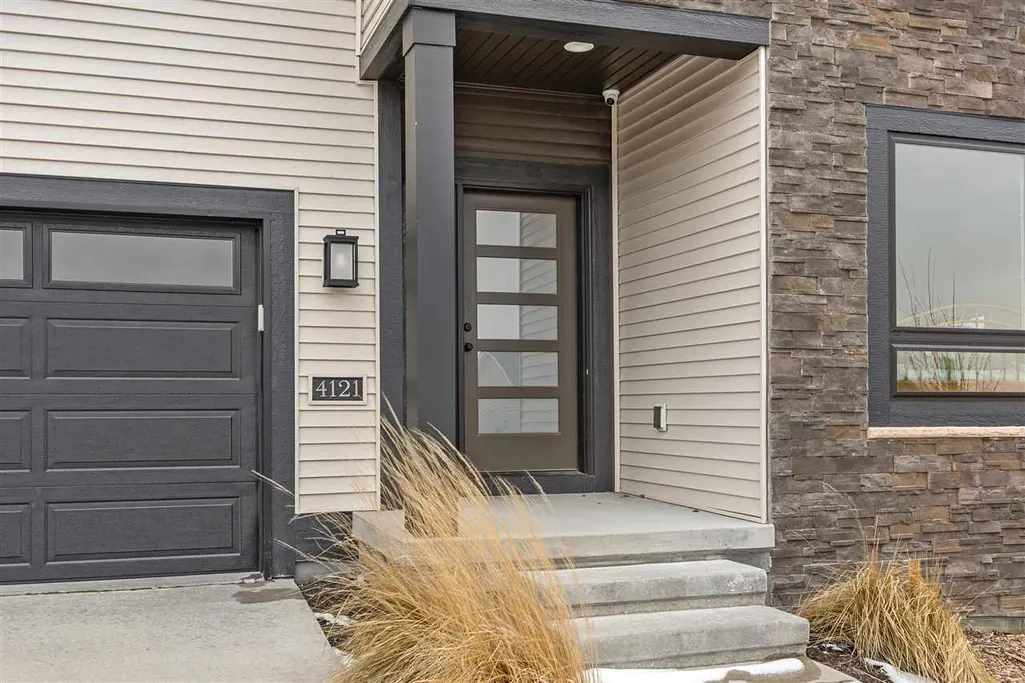
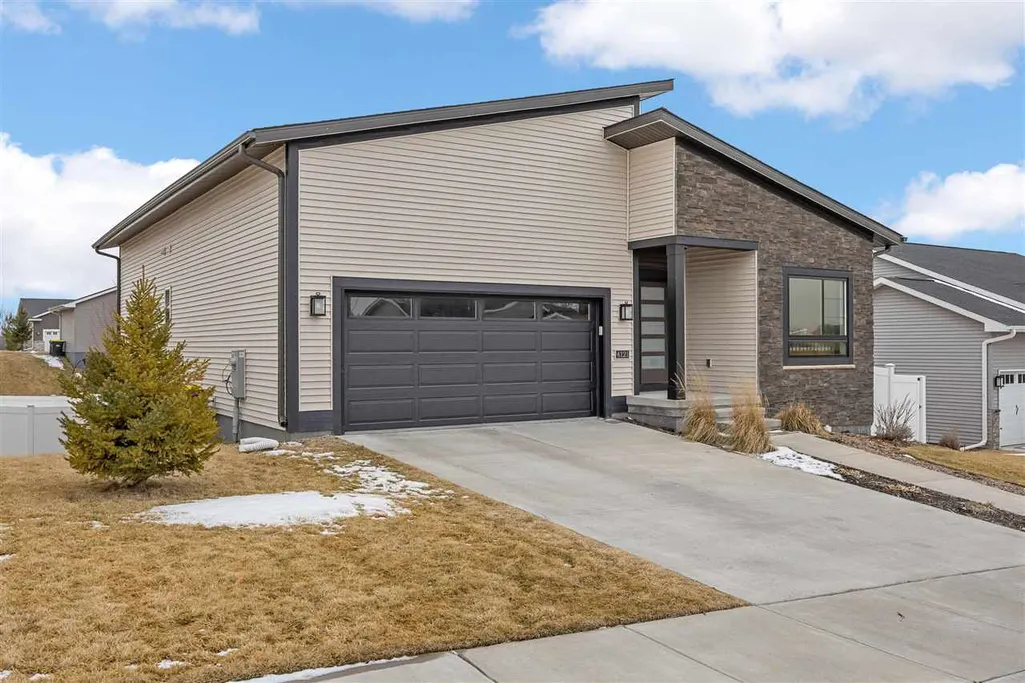
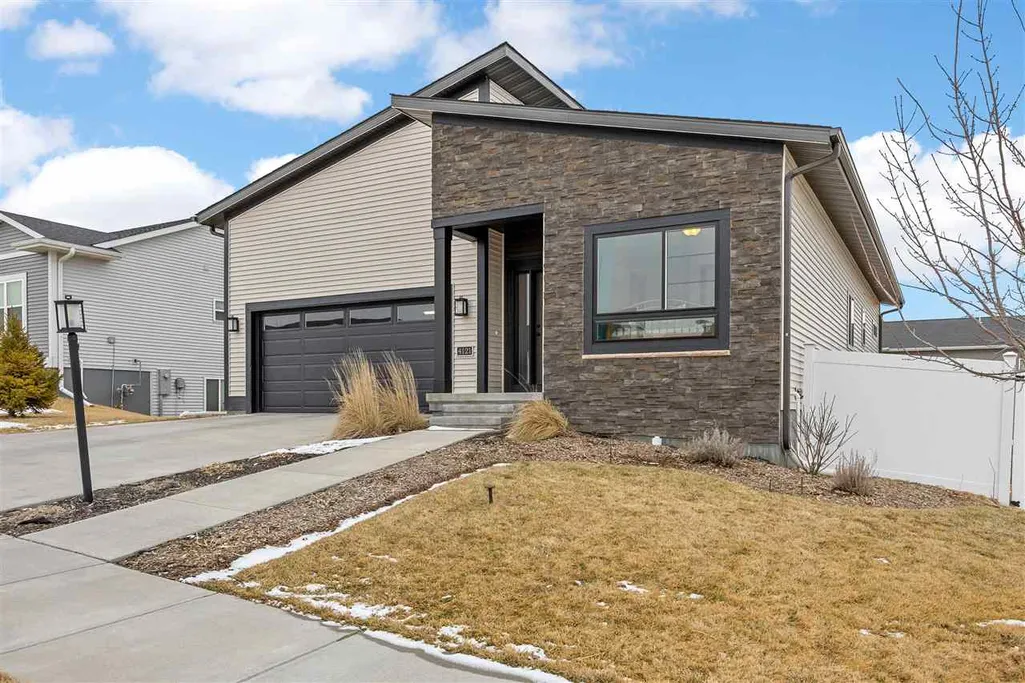
4121 Anna St, Iowa City, IA
Price
$ 460,000
Property Attributes
- MLS#202601423
- TypeSingle Family
- Listing Status Sold
- CountyJOHNSON
- CityIowa City
- AreaIowaCity
- NeighborhoodLindemann Part 7
- Zip52245
- StyleSingle Family Residence
- Year Built2021
- Taxes$ 8111
- Price$ 460,000
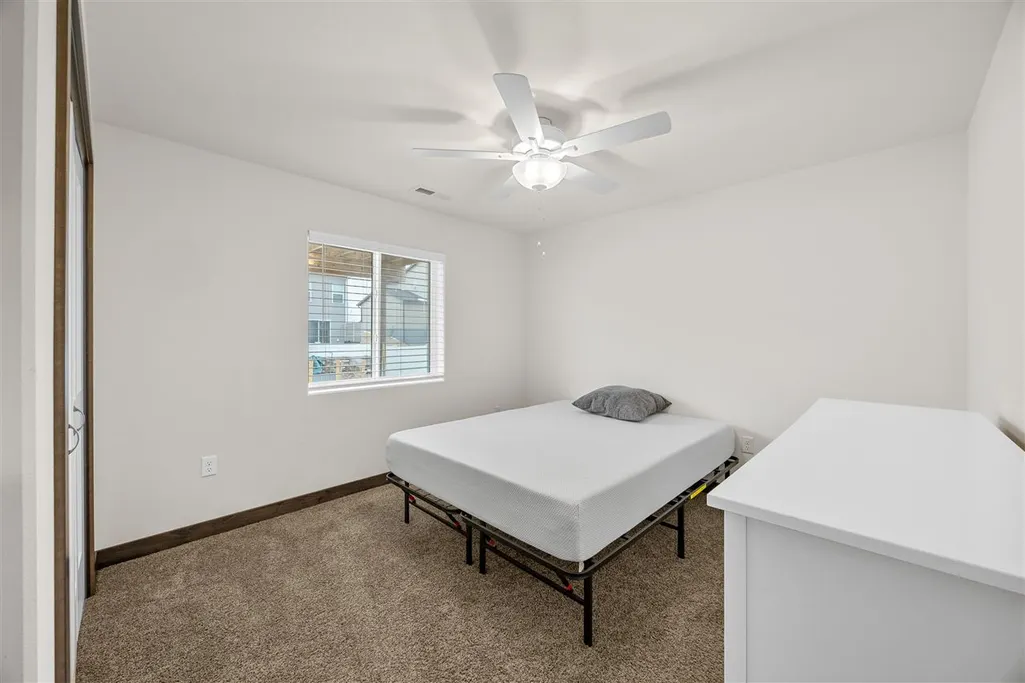
- Bedrooms5
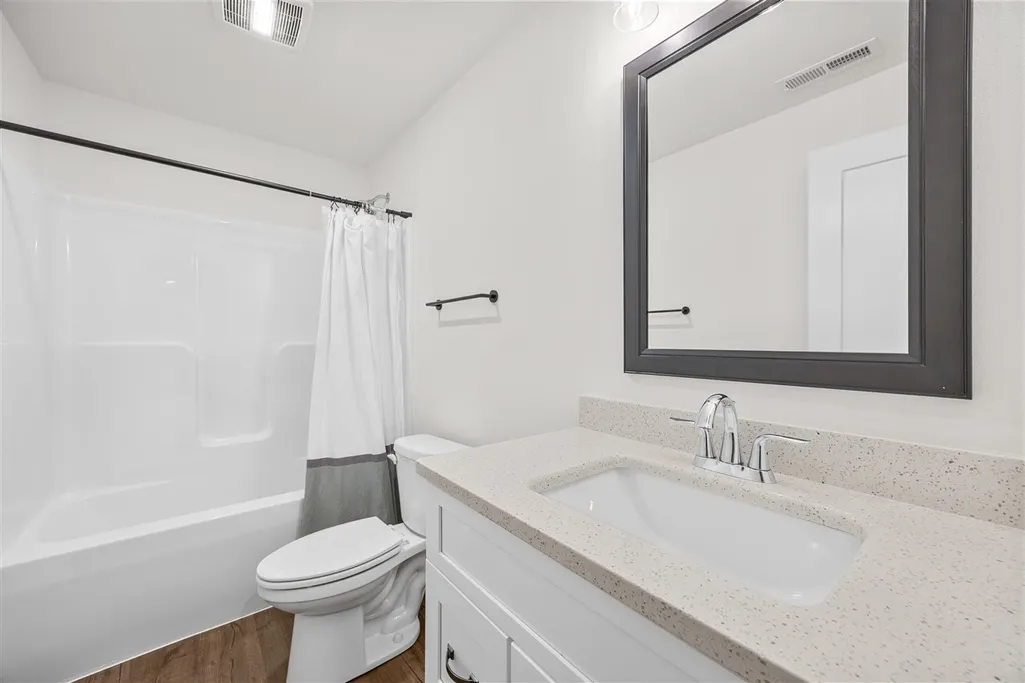
- Full Bathrooms3
- Half Bathrooms0
- Sqr Footage2379
- Lot Size0.19 Acres
Data Source:
Iowa City Area Association Of REALTORS® (ICAAR)
Property Description
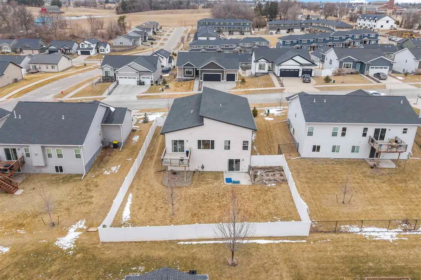
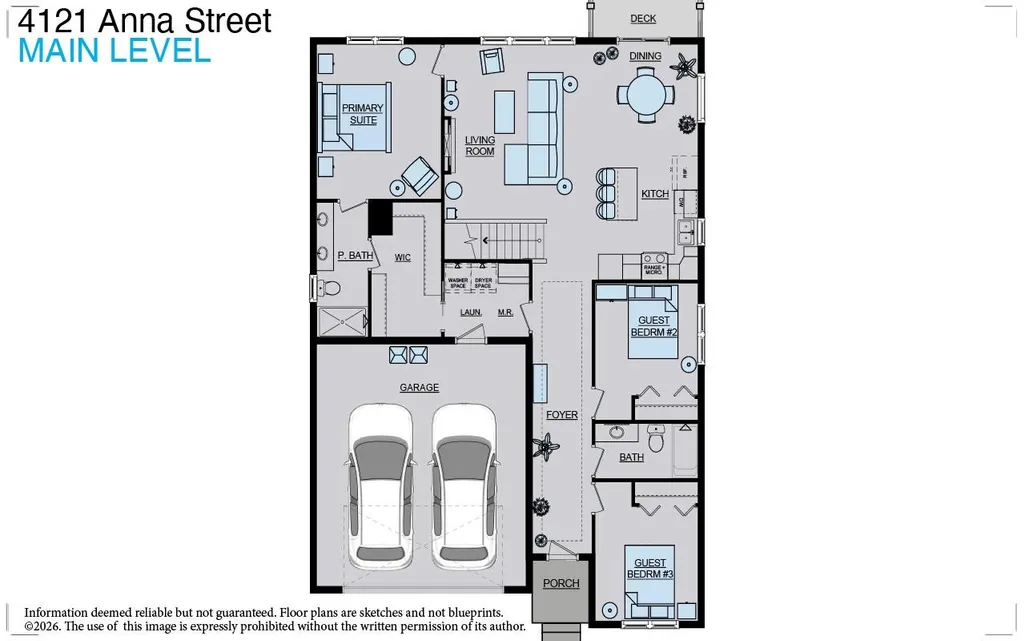
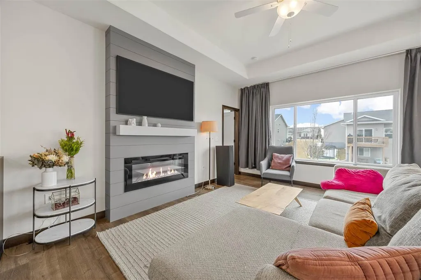
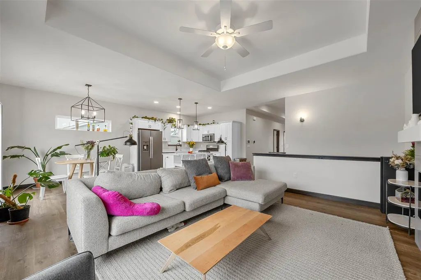
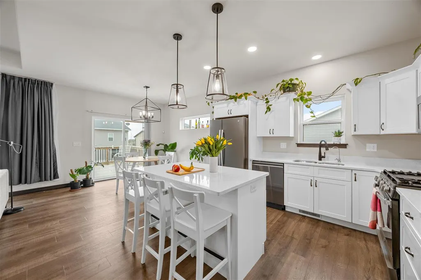
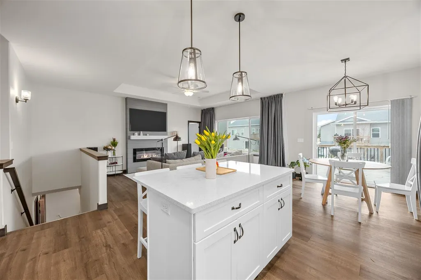
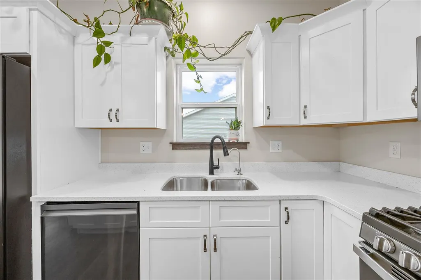
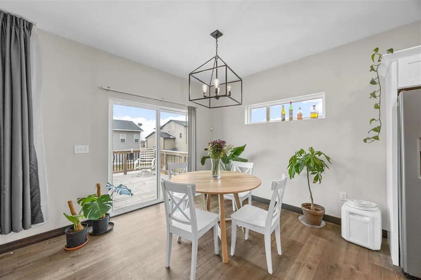
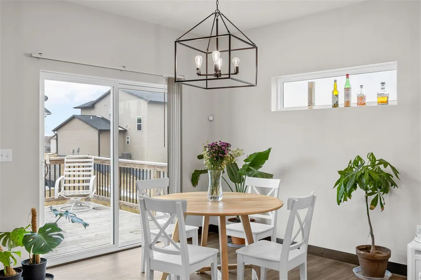
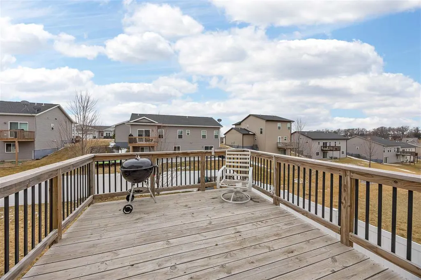
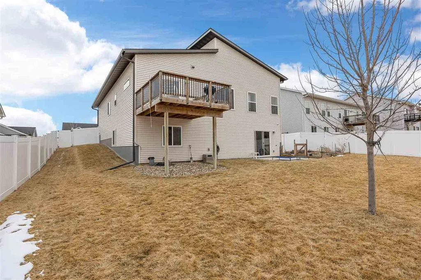
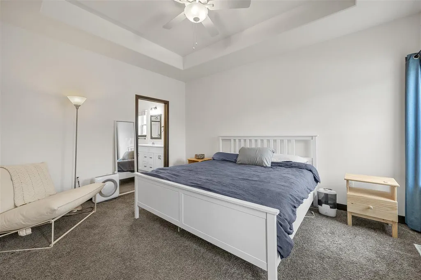
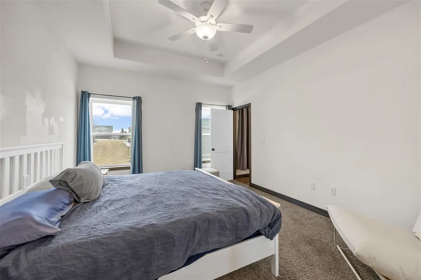
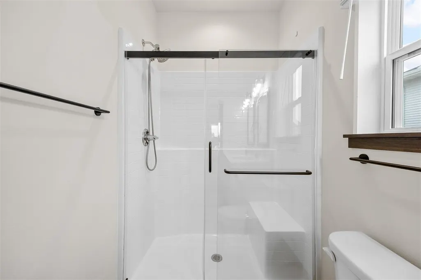
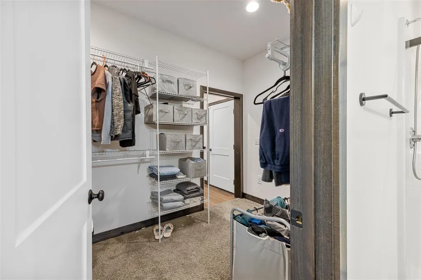
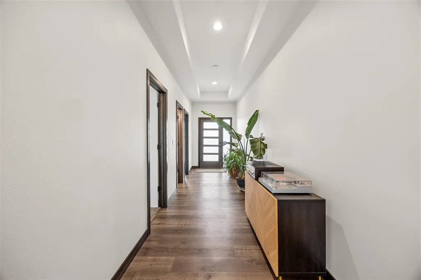
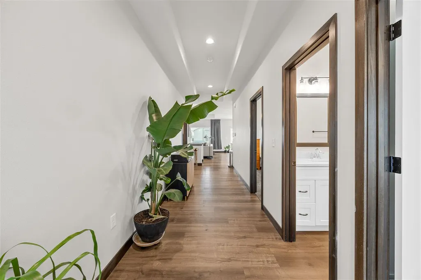
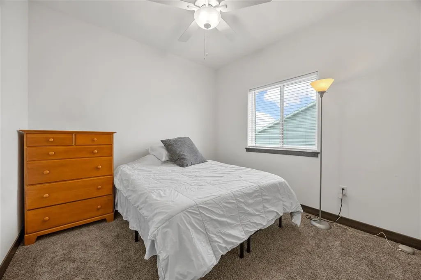
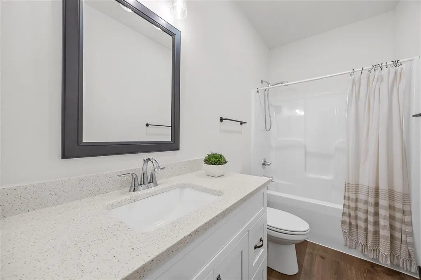
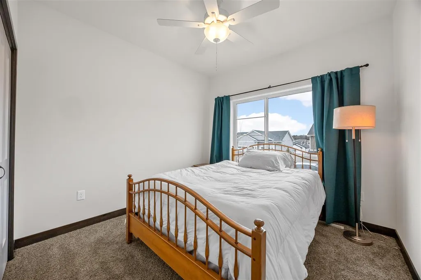
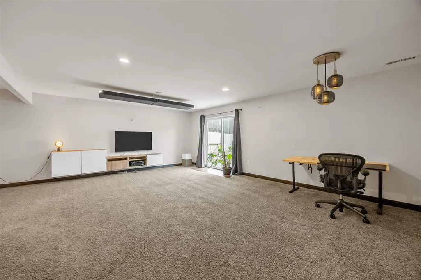
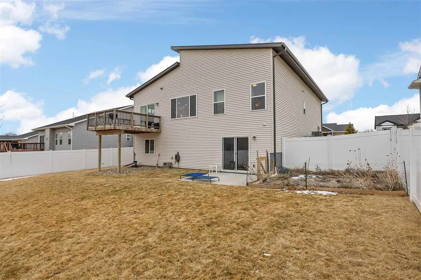
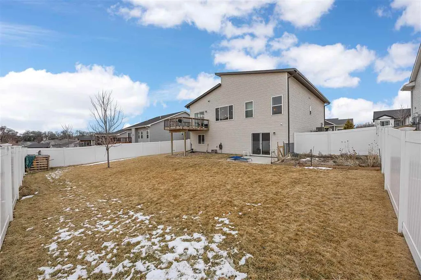
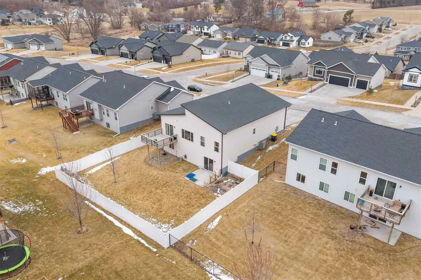
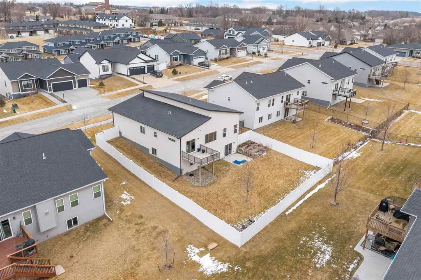
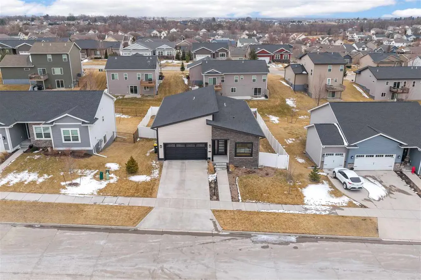
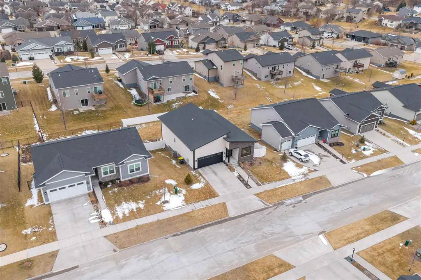
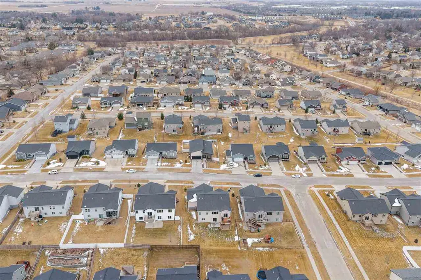
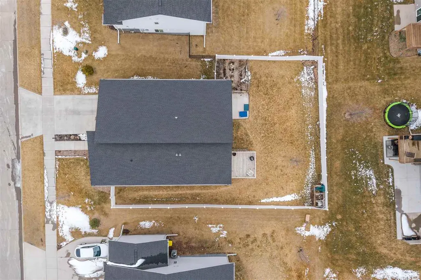
MODERN WALKOUT RANCH delivers 3-bedrooms on the main and 2-bedrooms down for guest, office, gym and generational living flexibility. The wide hallways and tall ceilings create scale and airiness--no cramped corners, awkward transitions--just clean lines and open flow. Open-concept living anchors main level with walkout lower level expanding usable space with natural light and direct access to the backyard. Newly added fenced yard offers privacy. A deck off the main level and patio below extend the living space outdoors. Modern exterior. Smart layout. Five bedrooms. Open sightlines. Indoor-outdoor connection.
| Price History |
|---|
General Features
| Zoning | Res |
|---|---|
| Cooling | CeilingFans,CentralAir |
| Builder Name | Advantage Simplicity |
| Year Built | 2021 |
| Elementary School | Hoover |
| Directions | From Scott Blvd,east on Lower West Branch Rd,south on Danielle St,east on Anna St |
| Possession | CloseOfEscrow |
| Tax Annual Amount | 8111.05 |
| Utilities | CitySewer,CityWater |
| Subdivision Name | Lindemann Part 7 |
| Full Baths | 3 |
| Heating | Electric,ForcedAir,NaturalGas |
| Community Features | CloseToSchool,Sidewalks,StreetLights |
| Construction Materials | Brick,Vinyl,Frame |
| Tax Year | 2024 |
| Property Subtype | SingleFamilyResidence |
| County | Johnson |
| Area | IowaCity |
| HOA | Yes |
| Virtual Tour | https://my.matterport.com/show/?m=nxaw52sfpkK |
| New Construction | No |
| Standard Status | Closed |
| Appliances | Dishwasher,Dryer,Microwave,RangeOrOven,Refrigerator,Washer |
| City | IowaCity |
| High School | City |
| Middle/Junior High School | Southeast |
| Status | Sold |
| Close Price | 460000.0 |
| Rooms | {u'RoomLevel': u'Main',u'RoomType': u'Kitchen'},{u'RoomLevel': u'Main',u'RoomType': u'DiningRoom'},{u'RoomLevel': u'Main',u'RoomType': u'LivingRoom'},{u'RoomLevel': u'Main',u'RoomType': u'MasterBedro |
| Property Type | Residential |
| Association Fee Includes | Other |
Interior Features
| Total Bedrooms | 5 |
|---|---|
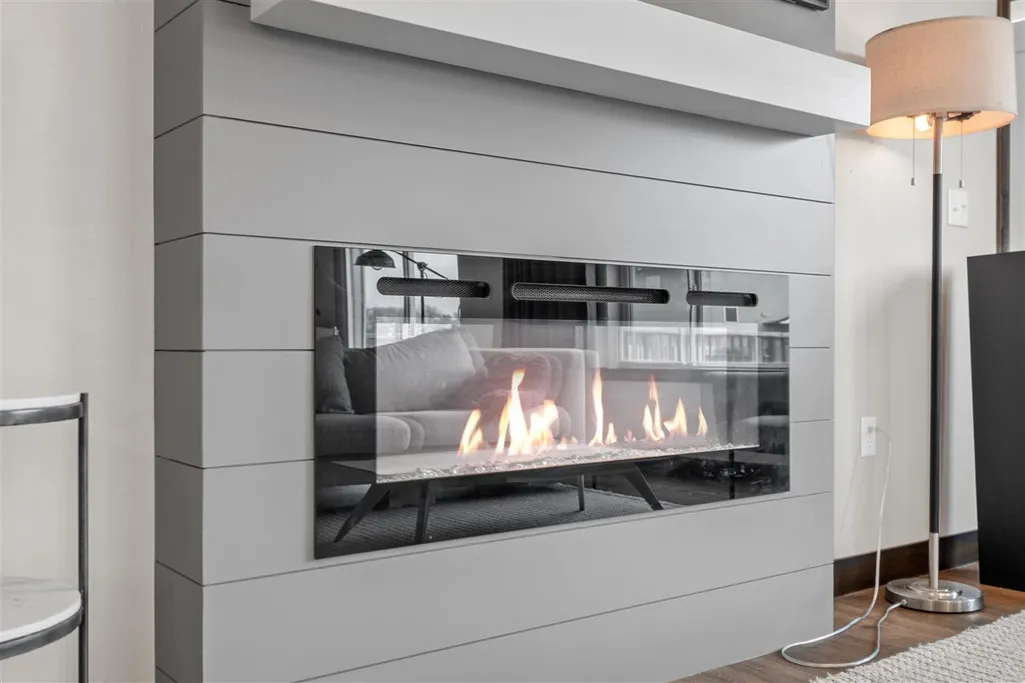
| Total Fireplaces | 1 |
| Above Grade Finished Area | 1475.0 |
| Basement | Full,WalkOutAccess,Finished |
| Below Grade Finished Area | 904.0 |
| Flooring | Carpet,LVP |
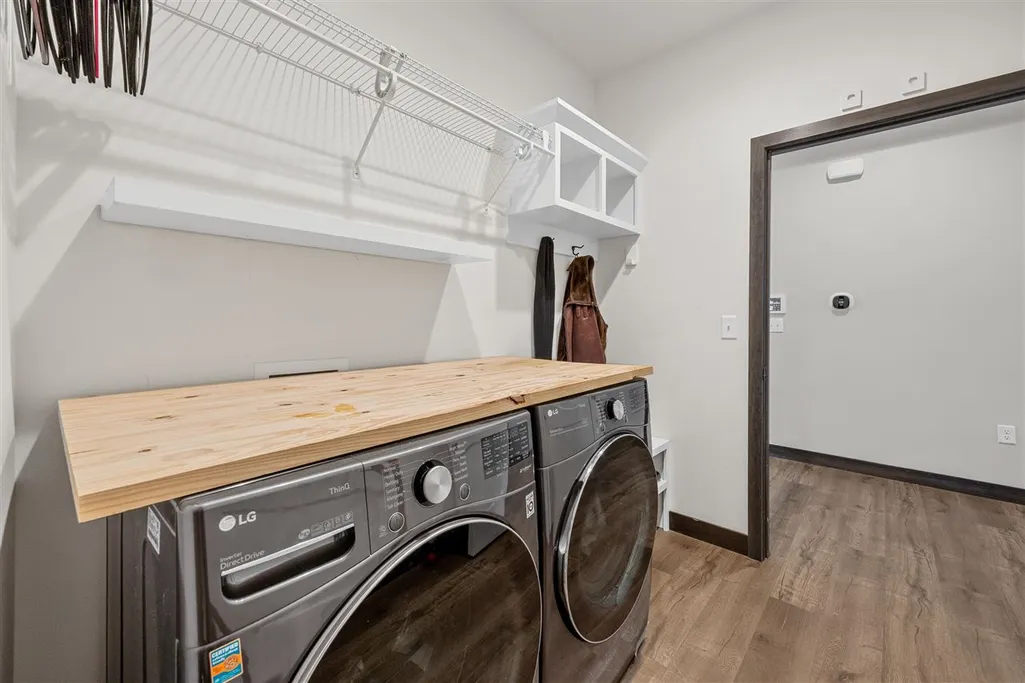
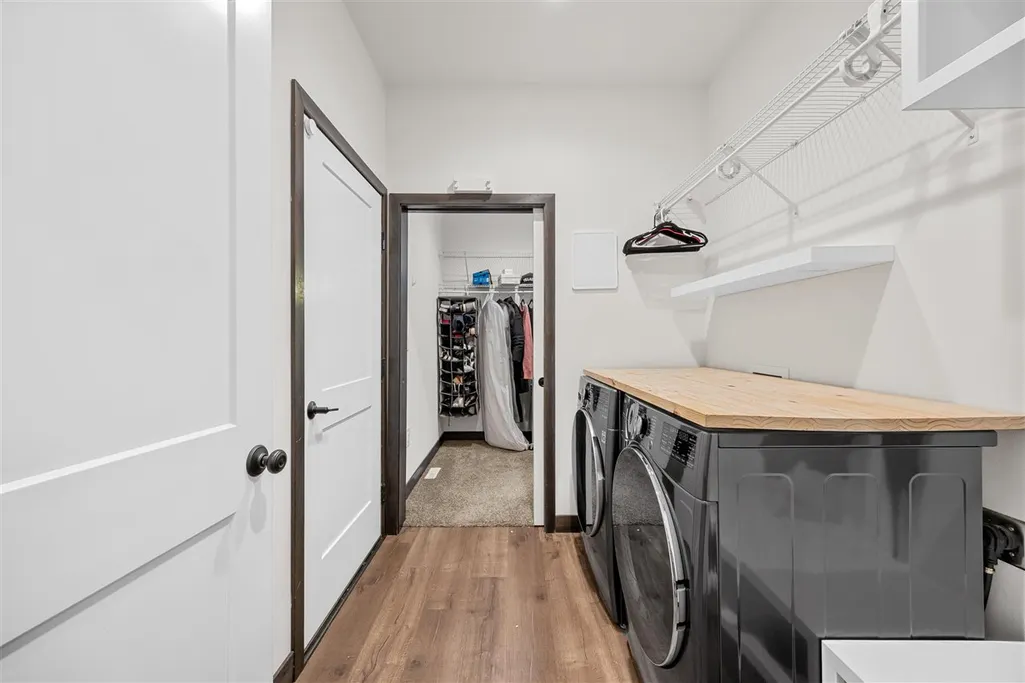
| Laundry Features | MainLevel,LaundryRoom |
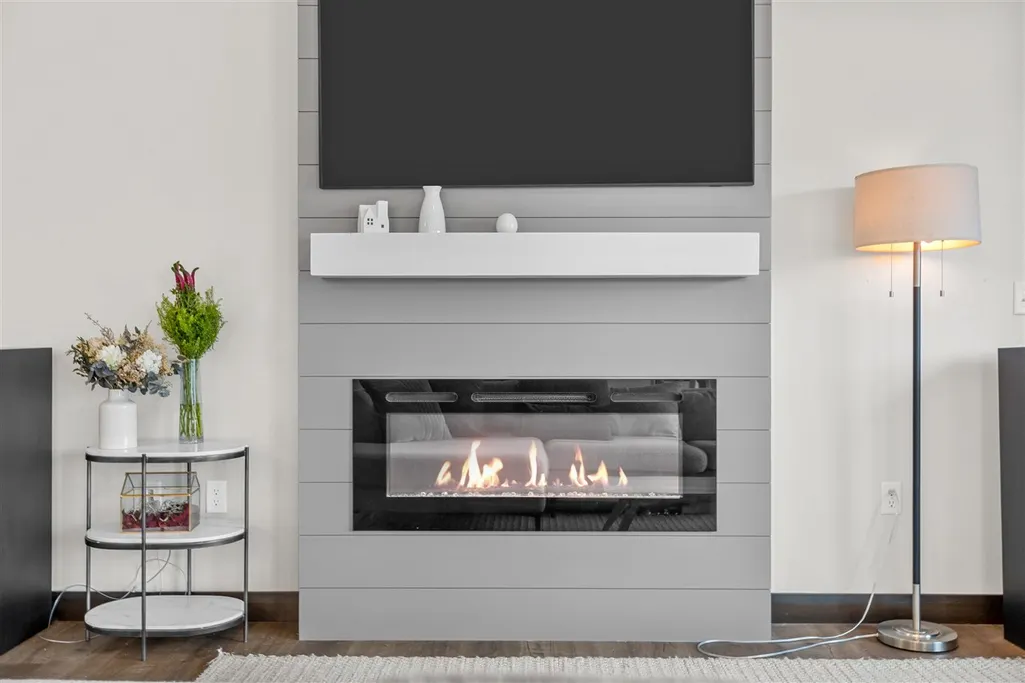
| Fireplace Features | Gas,LivingRoom |
| Interior Amenities | TrayCeilings,BreakfastArea,KitDiningRmComb |
| Total Baths | 3 |
Exterior Features
| @odata.id | https://icaar.reso.perchwell.com/api/v2/OData/icaar/Property('202601423') |
|---|---|
| Exterior Amenities | Deck,Patio |
| Lot Size Acres | 0.19 |
| Parking Features | AttachedGarage |
| Street Name | Anna St |
| Lot Dimensions | 120x70 |
| Lot Features | LessThanHalfAcre |
Amenities
- Foreclosure
- Views
- Short Sale
- New Construction
- Adult 55+
- Lease To Own
- No HOA Fees
- Furnished
- Primary On Main
- Air Conditioning
- Seller Finance
- Green
- Fixer Upper
- Horse
- Golf
- Fireplace
- Deck
- Garage
- Basement
- Pool
Property vs Single Family Average in 52245
Price
Taxes
Year Built
 Information should be deemed reliable but not guaranteed, all representations are approximate, and individual verification is recommended. Copyright ©2026 All rights reserved.
 All information deemed reliable but not guaranteed. All properties are subject to prior sale, change or withdrawal. Neither listing broker(s) or information provider(s) shall be responsible for any typographical errors, misinformation, misprints and shall be held totally harmless. Listing(s) information is provided for consumer's personal, non-commercial use and may not be used for any purpose other than to identify prospective properties consumers may be interested in purchasing. The data relating
 All information deemed reliable but not guaranteed. All properties are subject to prior sale, change or withdrawal. Neither listing broker(s) or information provider(s) shall be responsible for any typographical errors, misinformation, misprints and shall be held totally harmless. Listing(s) information is provided for consumer's personal, non-commercial use and may not be used for any purpose other than to identify prospective properties consumers may be interested in purchasing. The data relating
