
Address
2719 Oak Crest Ct. Nw, Cedar Rapids, IA
Price
$ 549,900
Property Attributes
- MLS#202602949
- TypeSingle Family
- Listing Status Active
- CountyLINN
- CityCedar Rapids
- AreaOutOfArea
- NeighborhoodNW QUADRANT
- Zip52405
- StyleOne Story
- Year Built2026
- Taxes$ 1161
- Price$ 549,900
- Bedrooms4
- Full Bathrooms3
- Half Bathrooms0
- Sqr Footage1600
- Lot Size0.47 Acres
Data Source:
Iowa City Area Association Of REALTORS® (ICAAR)
Property Description
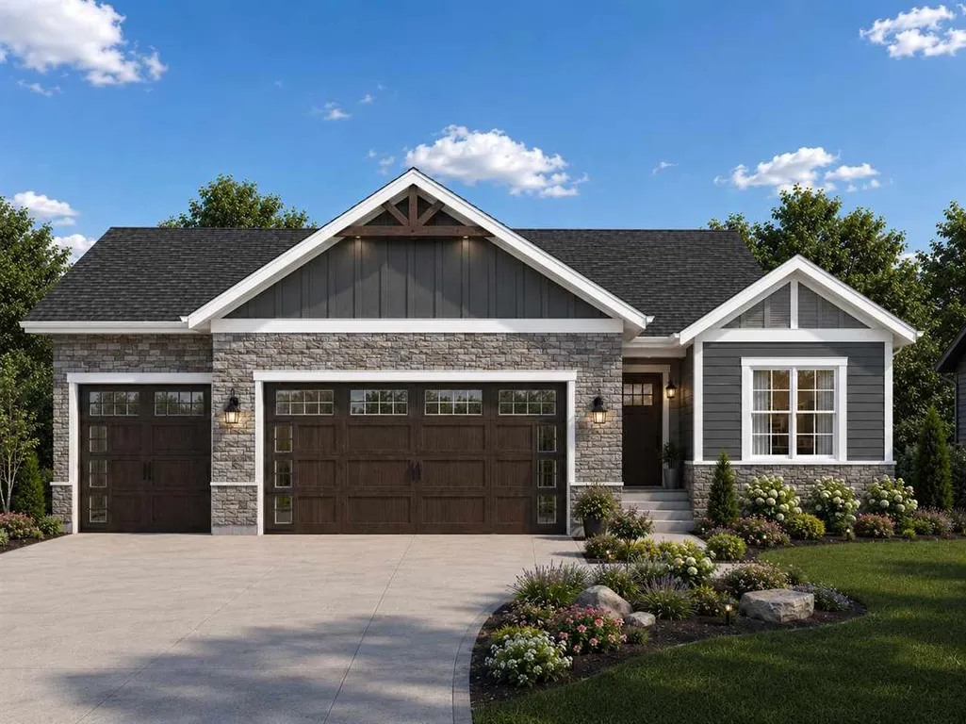
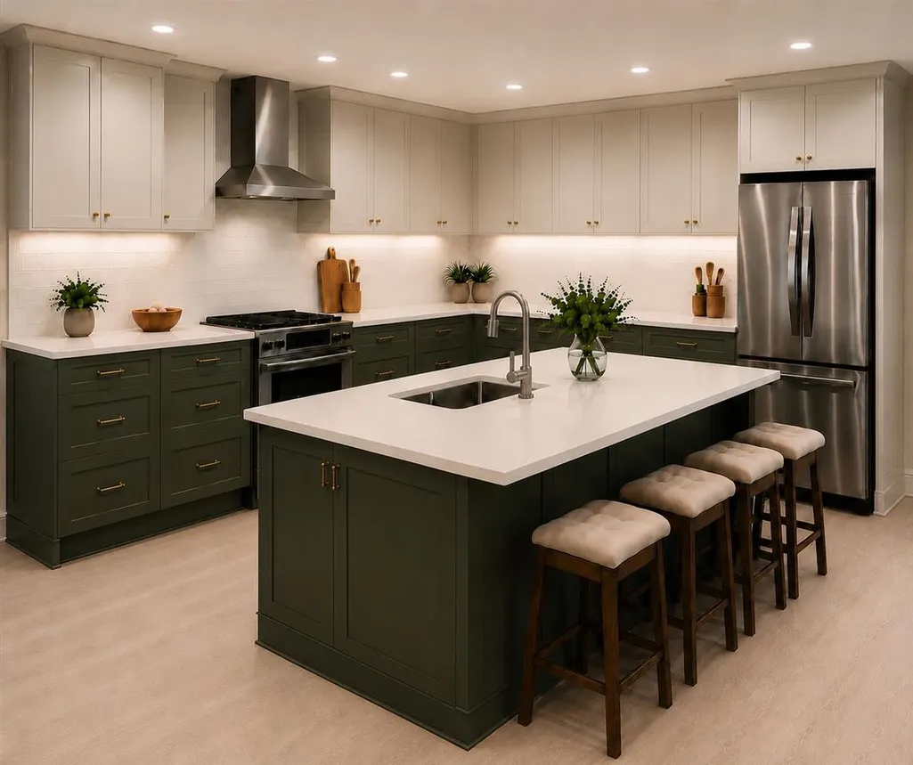
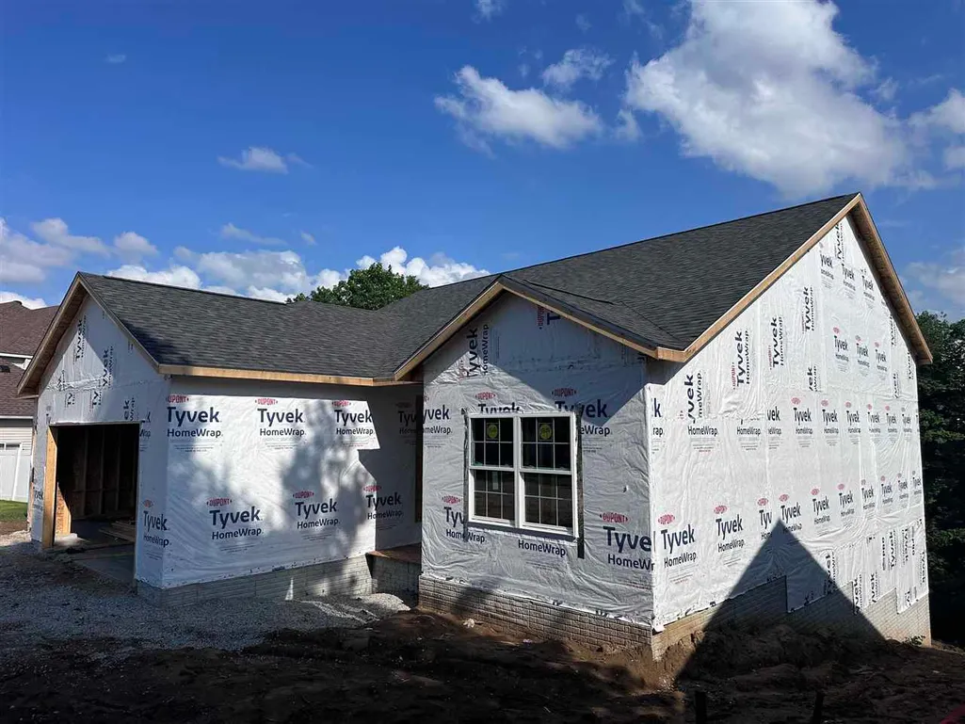
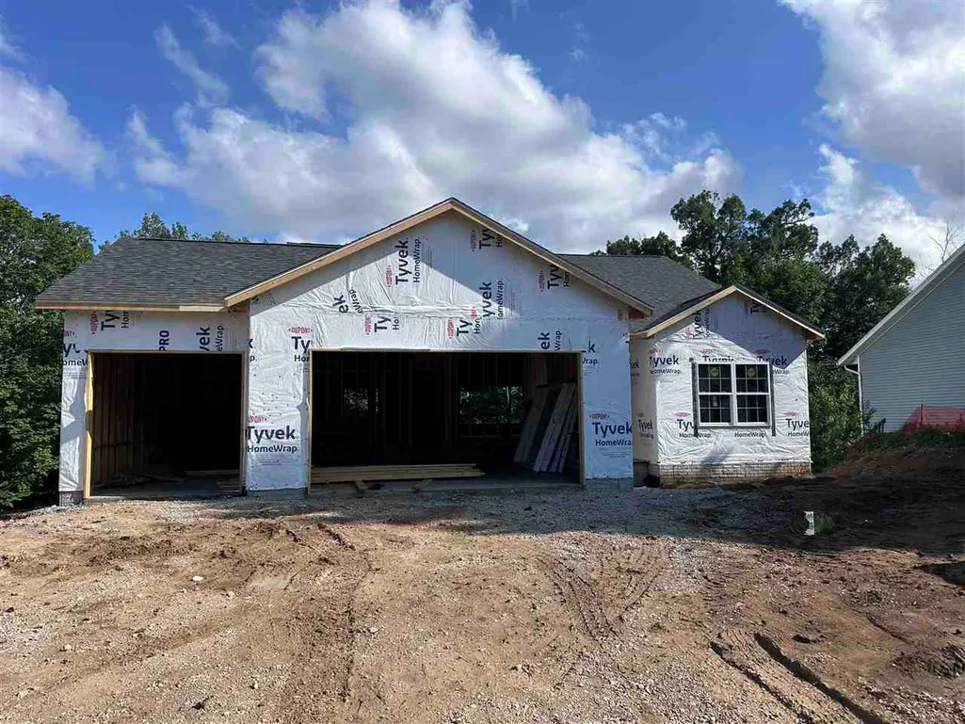
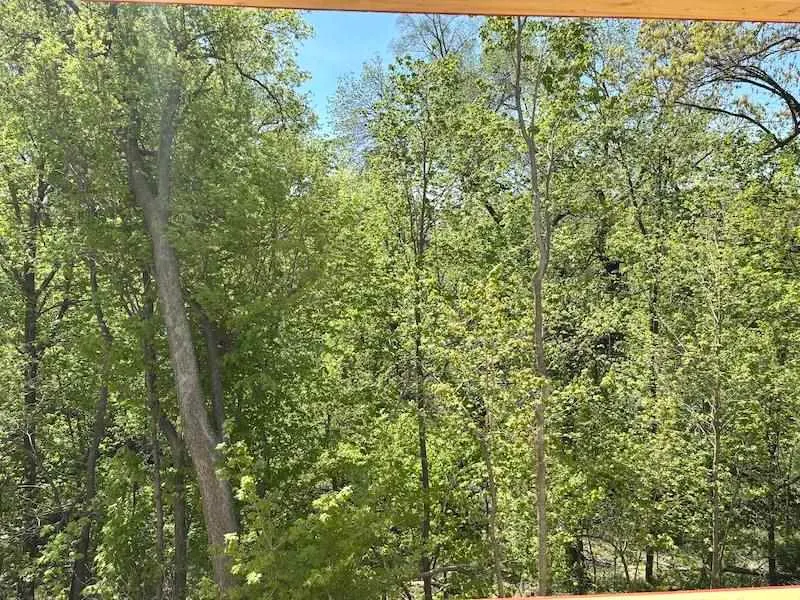
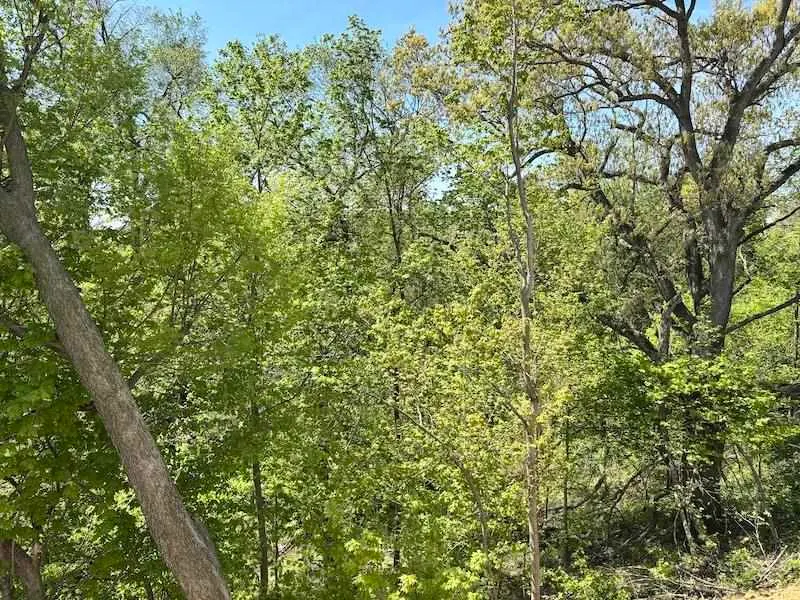
Rare new construction in a great established neighborhood. Get in early to help customize. This Walk Out ranch features a large three car garage and almost 1600 sqft of main living space on the main level. Main level will feature a 12 ft ceiling in the great-room and 9 ft ceilings in the rest. There is approximately 940 square fee in the walkout basement that can be finished if desired at additional cost. The basement ceiling height is 10 feet and includes space for a family area with another 2 bedrooms and a full bath.(If desired at additional cost) A Deck will be featured off the Dining room on the main floor. overlooking a wooded ravine that is beautiful. Get in early to choose options and customize a bit. Beautiful plan worth the showing at this price. This price reflects adding the third car garage and a truss package upgrade to the original plan.
| Elementary School | Middle School | High School |
|---|---|---|
| Harrison Elementary School | Taft Middle School | Kennedy High School |
| Price History | |
|---|---|
| 5/4/2026 | Listed $499,900 |
General Features
| Heating | NaturalGas,ForcedAir |
|---|---|
| Cooling | CeilingFans,CentralAir |
| Utilities | CitySewer,CityWater |
| Possession | CloseOfEscrow |
| Appliances | Dishwasher,IcemakerLine,Microwave,RangeOrOven,Refrigerator |
| Zoning | RES |
| Association Fee Includes | None |
| Architectural Style | OneStory |
| Construction Materials | Vinyl,Composit,PartialStone,Frame |
| Year Built | 2026 |
| Rooms | {u'RoomType': u'Garage',u'RoomLength': u'24',u'RoomWidth': u'33'},{u'RoomLevel': u'Main',u'RoomType': u'Kitchen',u'RoomLength': u'12',u'RoomWidth': u'10'},{u'RoomLevel': u'Main',u'RoomType': u'Dining |
| Area | OutOfArea |
| Property Subtype | SingleFamilyResidence |
| Tax Year | 2024 |
| Community Features | Sidewalks,StreetLights,CloseToShopping,CloseToSchool |
| County | Linn |
| New Construction | Yes |
| Property Type | Residential |
| HOA | No |
| Subdivision Name | NW QUADRANT |
| Green Indoor Air Quality | PassiveRadon |
| Full Baths | 3 |
| Status | Active |
| Directions | 2719 OAKCREST CT. NW |
| High School | Kennedy |
| City | CedarRapids |
| Elementary School | Harrison |
| Tax Annual Amount | 1161.0 |
| Middle/Junior High School | Taft |
| Property Condition | NewConstruction |
| Builder Name | HUBBLE |
| Standard Status | Active |
Interior Features
| Interior Amenities | HighCeilings,EntranceFoyer,FamilyRoom,GreatRoom,LivingRoomSeparate,PrimaryOnMainLevel,PrimaryBath,Island,KitDiningRmComb |
|---|---|
| Basement | Concrete,WalkOutAccess |
| Flooring | Carpet,LVP,Vinyl |
| Total Fireplaces | 1 |
| Fireplace Features | FamilyRoom,FactoryBuilt,Gas |
| Above Grade Finished Area | 1600.0 |
| Laundry Features | LowerLevel,InGarage |
| Total Bedrooms | 4 |
| Below Grade Finished Area | 0.0 |
| Total Baths | 3 |
Exterior Features
| Exterior Amenities | Deck |
|---|---|
| Parking Features | AttachedGarage |
| Lot Features | LessThanHalfAcre,Wooded |
| Lot Dimensions | 77X199X129X199 |
| Lot Size Acres | 0.47 |
Amenities
- Foreclosure
- Views
- Short Sale
- New Construction
- Adult 55+
- Lease To Own
- No HOA Fees
- Furnished
- Primary On Main
- Air Conditioning
- Seller Finance
- Green
- Fixer Upper
- Horse
- Golf
- Fireplace
- Deck
- Garage
- Basement
- Pool
Property vs Single Family Average in 52405
Price
Taxes
Year Built
Visits
 Information should be deemed reliable but not guaranteed, all representations are approximate, and individual verification is recommended. Copyright ©2026 All rights reserved.
 All information deemed reliable but not guaranteed. All properties are subject to prior sale, change or withdrawal. Neither listing broker(s) or information provider(s) shall be responsible for any typographical errors, misinformation, misprints and shall be held totally harmless. Listing(s) information is provided for consumer's personal, non-commercial use and may not be used for any purpose other than to identify prospective properties consumers may be interested in purchasing. The data relating
 All information deemed reliable but not guaranteed. All properties are subject to prior sale, change or withdrawal. Neither listing broker(s) or information provider(s) shall be responsible for any typographical errors, misinformation, misprints and shall be held totally harmless. Listing(s) information is provided for consumer's personal, non-commercial use and may not be used for any purpose other than to identify prospective properties consumers may be interested in purchasing. The data relating
