
Address
650 17th Ave Sw, Mt Vernon, IA
Price
$ 579,900
Property Attributes
- MLS#202603561
- TypeSingle Family
- Listing Status Active
- CountyLINN
- CityMt Vernon
- AreaOutOfArea
- NeighborhoodStonebrook
- Zip52314
- StyleSingle Family Residence
- Year Built2026
- Taxes$ 16
- Price$ 579,900
- Bedrooms5
- Full Bathrooms3
- Half Bathrooms0
- Sqr Footage2760
Data Source:
Iowa City Area Association Of REALTORS® (ICAAR)
Property Description
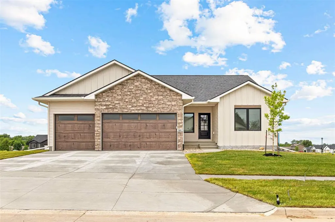
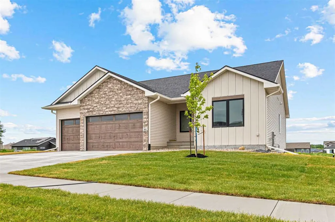
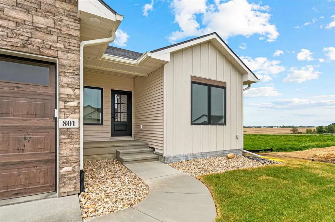
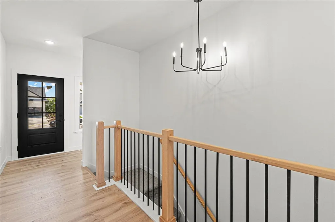
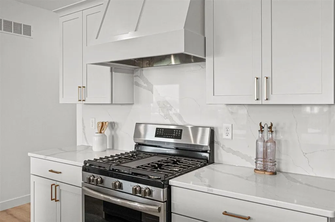
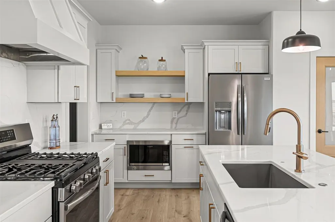
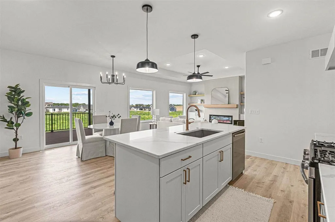
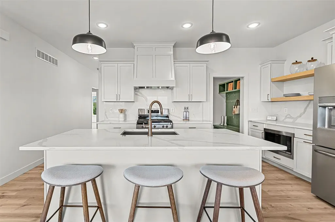
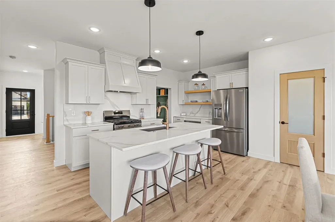
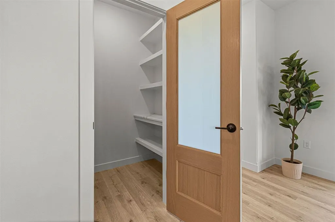
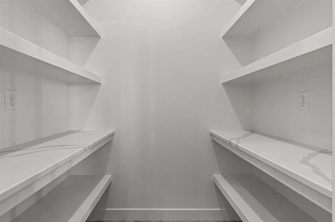
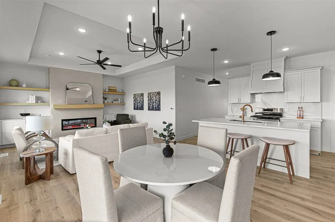
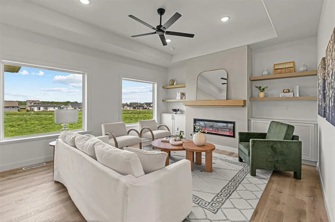
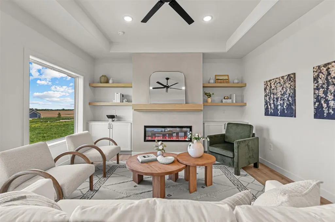
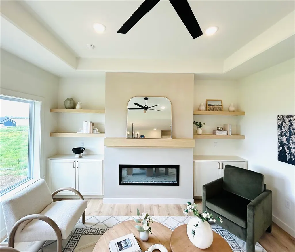
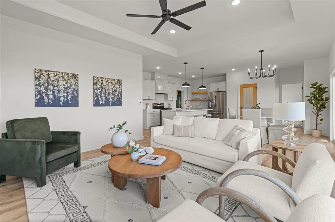
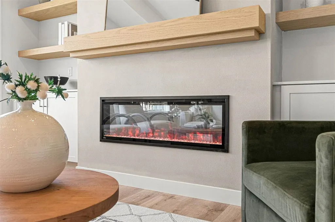
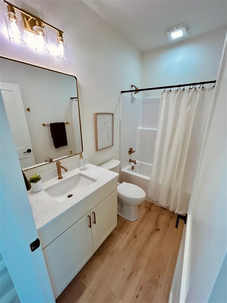
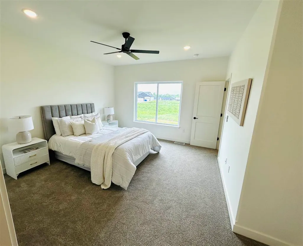
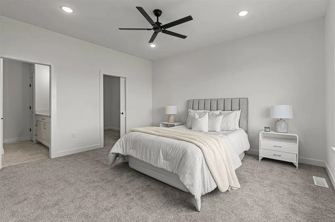
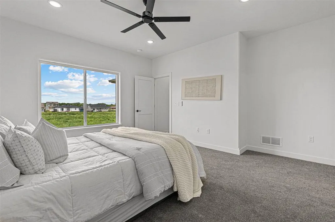
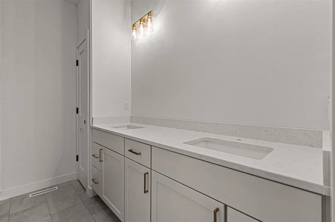
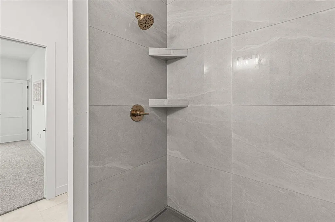
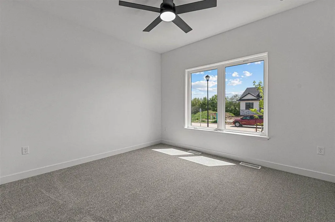
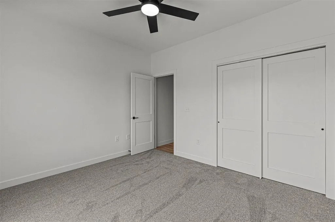
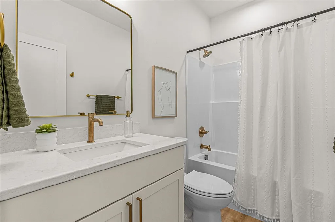
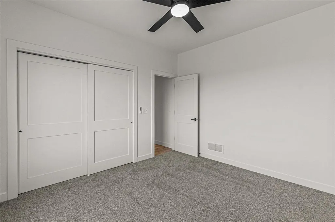
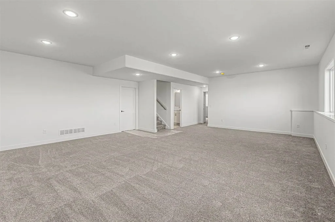
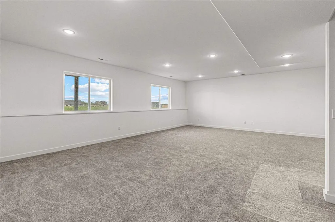
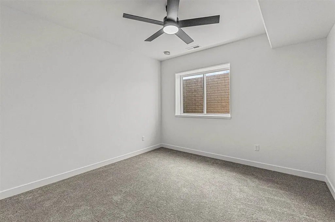
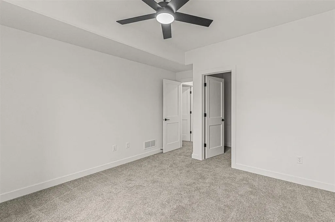
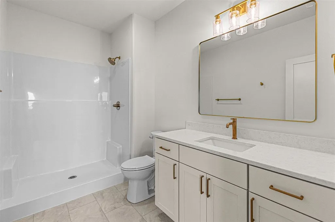
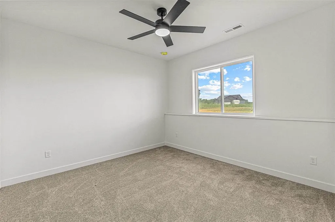
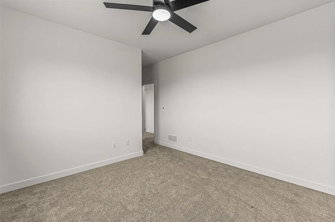
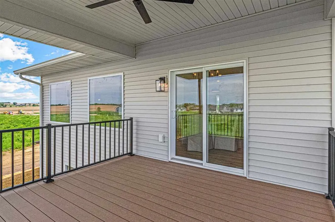
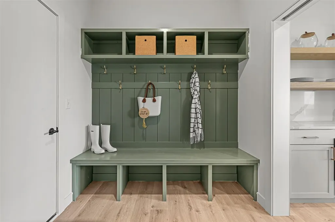
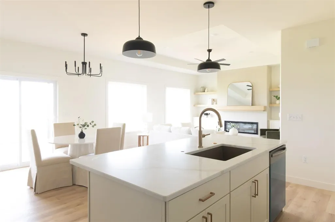
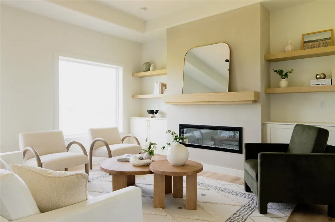
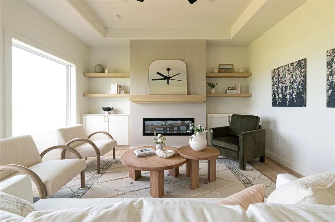
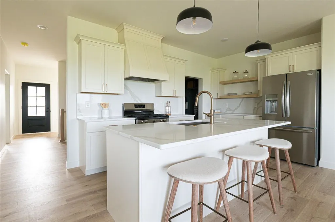
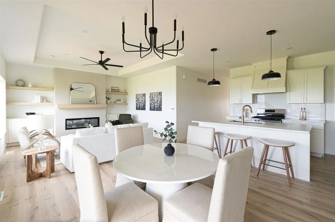
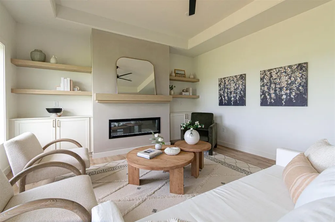
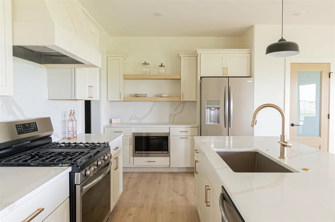
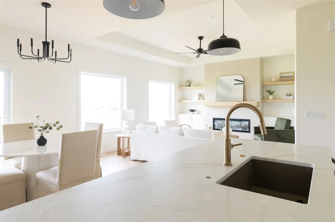
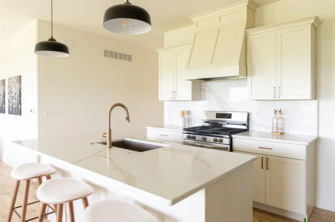
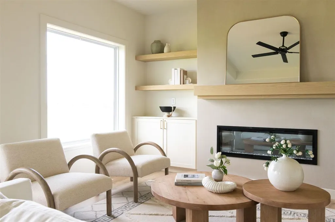
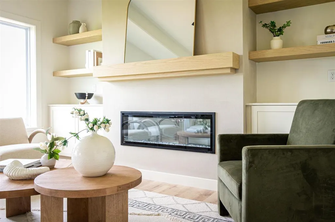
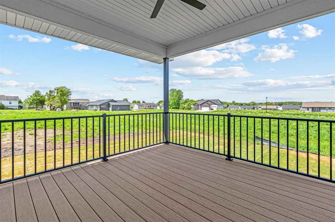
New Construction ranch in great Mt Vernon neighborhood. Open Kitchen, dining, greatroom with island, walk in pantry room, mudroom, high end kitchen cabinetry and appliances. Electric fireplace, modern finishes, high quality construction. Fully finished walkout lower level is bright and airy, has two additional bedrooms, bathroom, and large family room. Photos of similar property. Immediate Possession.
| Elementary School | Middle School | High School |
|---|---|---|
| MtVernon Elementary School | MtVernon Middle School | MtVernon High School |
| Price History | |
|---|---|
| 6/3/2026 | Listed $589,900 |
| 8/14/2026 | 2$579,900 |
General Features
| Heating | ForcedAir |
|---|---|
| Cooling | CeilingFans,CentralAir |
| Utilities | CitySewer,CityWater |
| Possession | CloseOfEscrow,Negotiable |
| Appliances | Dishwasher,Microwave,RangeOrOven,Refrigerator |
| Zoning | residential |
| Construction Materials | Vinyl,PartialStone,Frame |
| Year Built | 2026 |
| Rooms | {u'RoomLevel': u'Main',u'RoomType': u'Kitchen'},{u'RoomLevel': u'Main',u'RoomType': u'DiningRoom'},{u'RoomLevel': u'Main',u'RoomType': u'LivingRoom'},{u'RoomLevel': u'Main',u'RoomType': u'MasterBedro |
| Area | OutOfArea |
| Property Subtype | SingleFamilyResidence |
| Tax Year | 2024 |
| Community Features | Sidewalks,CloseToSchool |
| County | Linn |
| New Construction | Yes |
| Property Type | Residential |
| HOA | No |
| Subdivision Name | Stonebrook |
| Green Indoor Air Quality | PassiveRadon,SmokeDetectors |
| Full Baths | 3 |
| Status | Active |
| Directions | From Business 30,turn onto Palisades Rd SW. Turn North onto 17th Ave SW |
| High School | MtVernon |
| City | MtVernon |
| Elementary School | MtVernon |
| Tax Annual Amount | 16.0 |
| Middle/Junior High School | MtVernon |
| Property Condition | NewConstruction |
| Builder Name | High Craft Homes |
| Standard Status | Active |
Interior Features
| Interior Amenities | HighCeilings,FamilyRoomOnMainLevel,FamilyRoom,PrimaryBath,PrimaryOnMainLevel,Island |
|---|---|
| Basement | Full,WalkOutAccess |
| Flooring | Carpet,LVP |
| Total Fireplaces | 1 |
| Fireplace Features | Electric,LivingRoom |
| Above Grade Finished Area | 1630.0 |
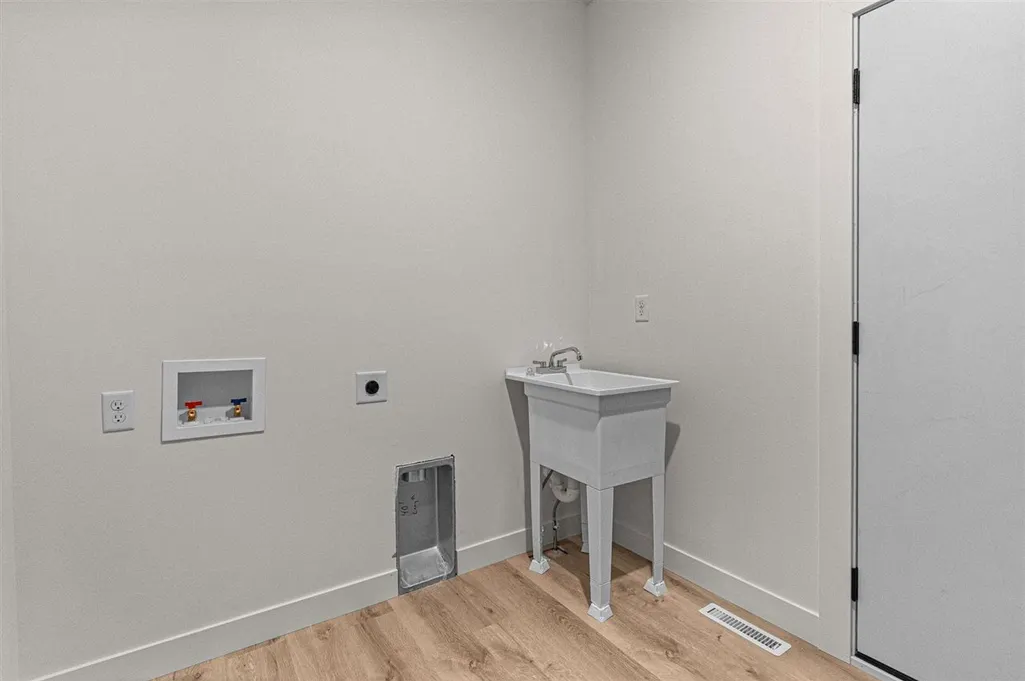
| Laundry Features | LowerLevel |
| Total Bedrooms | 5 |
| Below Grade Finished Area | 1130.0 |
| Total Baths | 3 |
Exterior Features
| Exterior Amenities | Deck |
|---|---|
| Parking Features | AttachedGarage |
| Lot Features | LessThanHalfAcre |
| Lot Dimensions | 65 x 140 |
Amenities
- Foreclosure
- Views
- Short Sale
- New Construction
- Adult 55+
- Lease To Own
- No HOA Fees
- Furnished
- Primary On Main
- Air Conditioning
- Seller Finance
- Green
- Fixer Upper
- Horse
- Golf
- Fireplace
- Deck
- Garage
- Basement
- Pool
Property vs Single Family Average in 52314
Price
Year Built
Visits
 Information should be deemed reliable but not guaranteed, all representations are approximate, and individual verification is recommended. Copyright ©2026 All rights reserved.
 All information deemed reliable but not guaranteed. All properties are subject to prior sale, change or withdrawal. Neither listing broker(s) or information provider(s) shall be responsible for any typographical errors, misinformation, misprints and shall be held totally harmless. Listing(s) information is provided for consumer's personal, non-commercial use and may not be used for any purpose other than to identify prospective properties consumers may be interested in purchasing. The data relating
 All information deemed reliable but not guaranteed. All properties are subject to prior sale, change or withdrawal. Neither listing broker(s) or information provider(s) shall be responsible for any typographical errors, misinformation, misprints and shall be held totally harmless. Listing(s) information is provided for consumer's personal, non-commercial use and may not be used for any purpose other than to identify prospective properties consumers may be interested in purchasing. The data relating
