
Address
1268 Sand Prairie Dr., Iowa City, IA
Price
$ 499,900
Property Attributes
- MLS#202603896
- TypeSingle Family
- Listing Status Active
- CountyJOHNSON
- CityIowa City
- AreaIowaCity
- NeighborhoodSandhill Estates Part 5
- Zip52240
- StyleSingle Family Residence
- Year Built2026
- Taxes$ 68
- Price$ 499,900
- Bedrooms5
- Full Bathrooms3
- Half Bathrooms0
- Sqr Footage2532
- Lot Size0.18 Acres
Data Source:
Iowa City Area Association Of REALTORS® (ICAAR)
Property Description
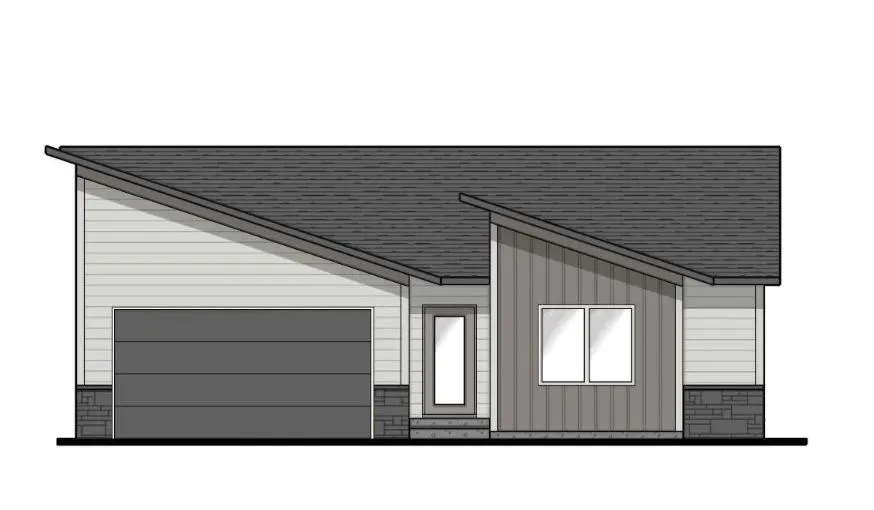
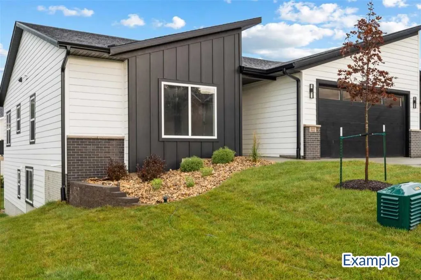
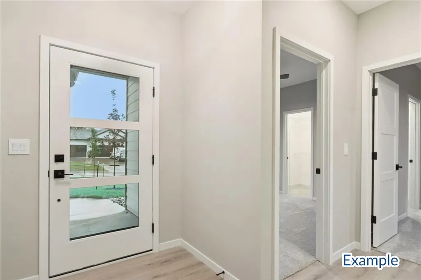
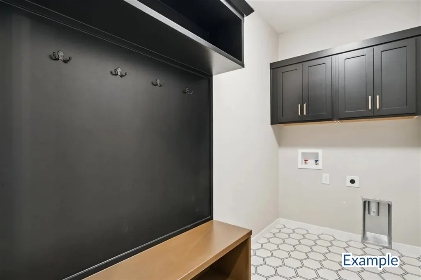
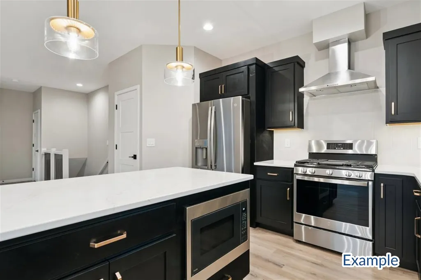
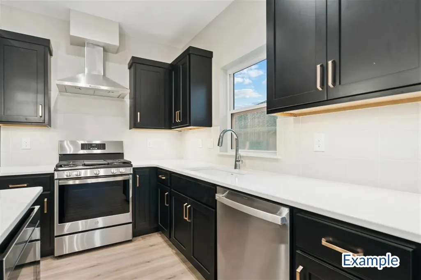
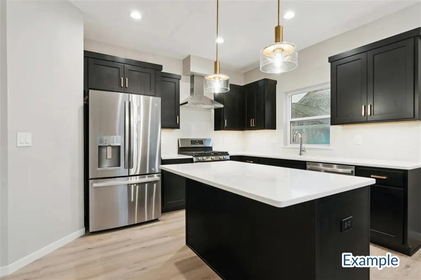
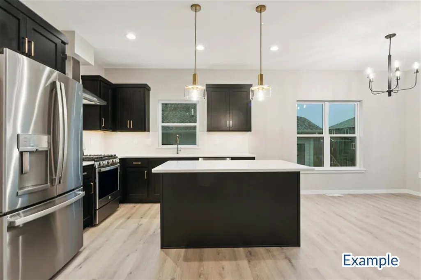
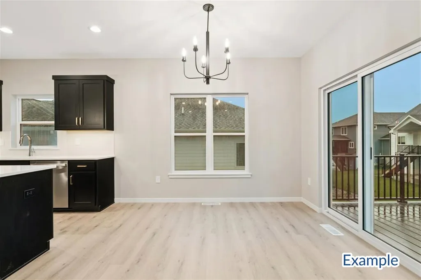
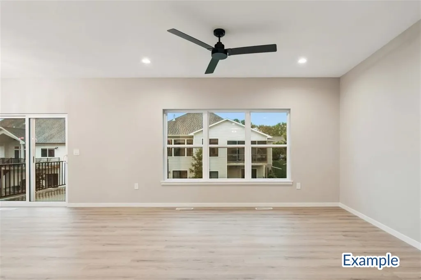
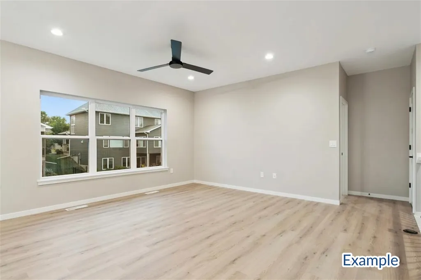
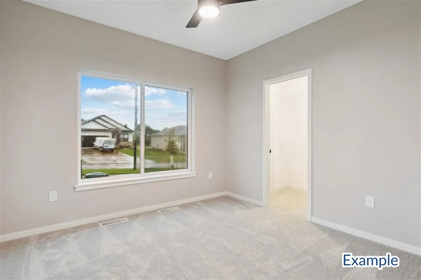
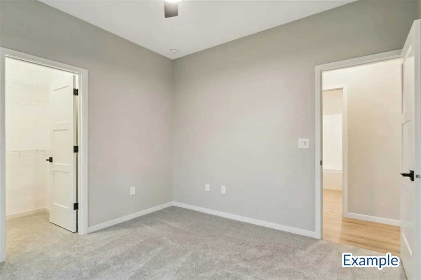
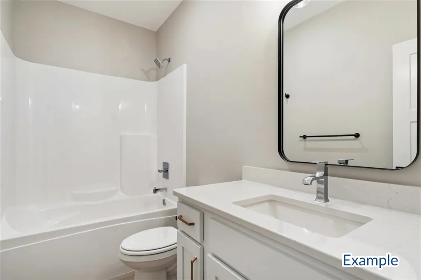
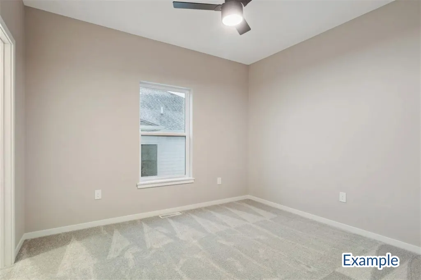
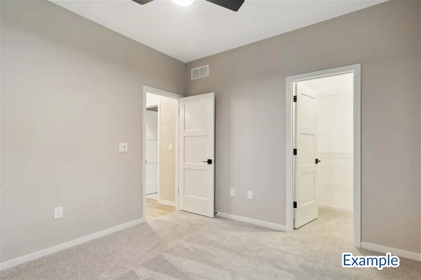
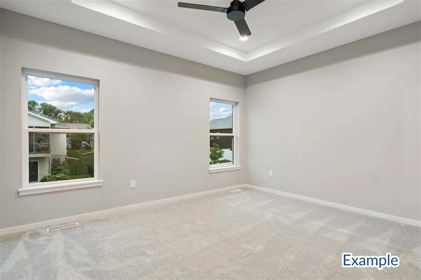
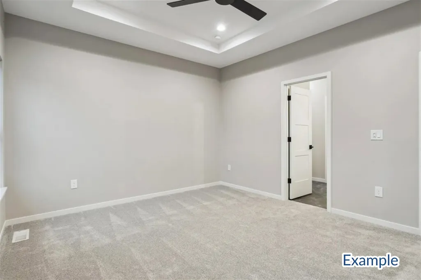
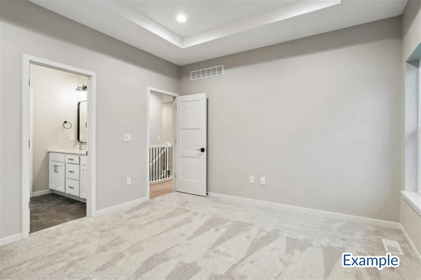
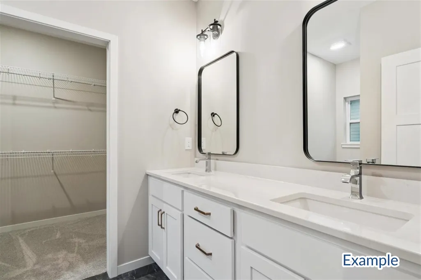
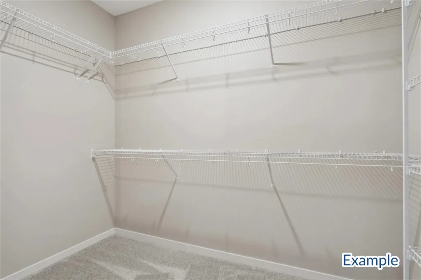
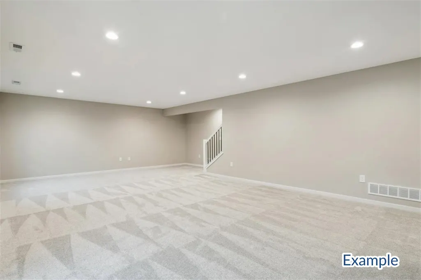
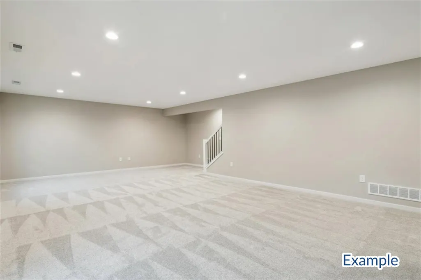
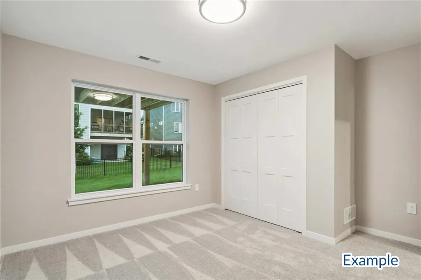
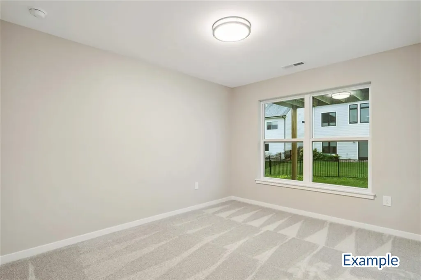
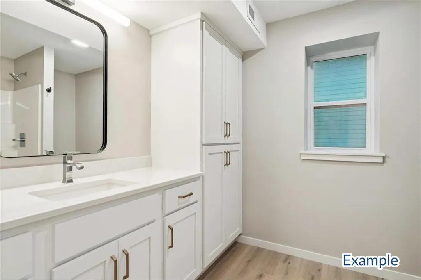
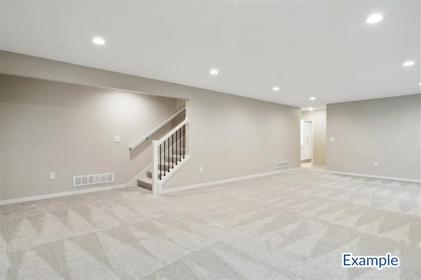
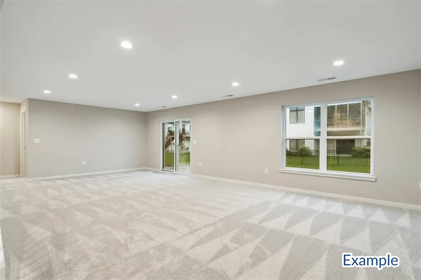
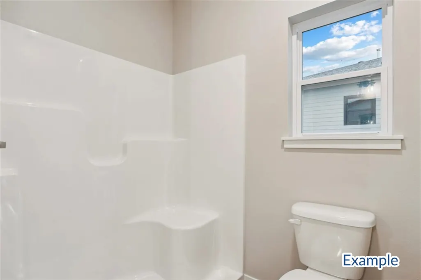
*Under Construction* Welcome to 1268 Sand Prairie Dr., the Mansfield plan by Navigate Homes in Sandhill Estates. This ranch-style home offers an open main level with a spacious great room, kitchen, and dining area leading to the deck. The kitchen features 42” upper cabinets, upgraded hardware, and a functional layout with nearby pantry space. The primary suite includes a private bath and walk-in closet, with two additional bedrooms on the main level. The finished lower level adds a large family room, two more bedrooms, a full bath, and great storage space. Exterior features include a 2-car garage, modern elevation with brick accents, deck stairs to a 12’ x 12’ patio, and upgraded details including lockers, matte black stair spindles, upgraded lighting, and a LiftMaster garage door opener with battery backup. *Expected completion late fall 2026*
| Elementary School | Middle School | High School |
|---|---|---|
| Alexander Elementary School | Northwest Middle School | West High School |
| Price History | |
|---|---|
| 6/18/2026 | Listed $499,900 |
General Features
| Heating | ForcedAir,NaturalGas |
|---|---|
| Cooling | CeilingFans |
| Utilities | CitySewer,CityWater |
| Possession | CloseOfEscrow |
| Appliances | Dishwasher,Microwave,RangeOrOven,Refrigerator |
| Zoning | Residential |
| Association Fee Includes | Other |
| Construction Materials | Vinyl,Brick |
| Year Built | 2026 |
| Rooms | {u'RoomLevel': u'Main',u'RoomType': u'Kitchen'},{u'RoomLevel': u'Main',u'RoomType': u'DiningRoom'},{u'RoomLevel': u'Main',u'RoomType': u'LivingRoom'},{u'RoomLevel': u'Main',u'RoomType': u'MasterBedro |
| Area | IowaCity |
| Property Subtype | SingleFamilyResidence |
| Tax Year | 2026 |
| Community Features | CloseToSchool,Sidewalks,StreetLights |
| County | Johnson |
| New Construction | Yes |
| Property Type | Residential |
| HOA | Yes |
| Subdivision Name | Sandhill Estates Part 5 |
| Green Indoor Air Quality | CarbonMonoxideDetecors,PassiveRadon,SmokeDetectors |
| Full Baths | 3 |
| Status | Active |
| Directions | From Gilbert St. - East on McCollister Dr. - North on Covered Wagon Dr - South on Sand Prairie Dr. |
| High School | West |
| City | IowaCity |
| Elementary School | Alexander |
| Tax Annual Amount | 68.0 |
| Middle/Junior High School | Northwest |
| Property Condition | NewConstruction |
| Builder Name | Navigate Homes |
| Standard Status | Active |
| Virtual Tour | https://www.zillow.com/view-imx/716f9367-d86d-4ad6-926d-cfa7fa9227ea?setAttribution=mls&wl=true&initialViewType=pano&utm_source=dashboard |
Interior Features
| Interior Amenities | HighCeilings,TrayCeilings,FamilyRoom,GreatRoom,PrimaryBath,PrimaryOnMainLevel,RecreationRoom,Island,KitDiningRmComb,Pantry |
|---|---|
| Basement | Full,SumpPump,Finished |
| Flooring | Carpet,LVP |
| Fireplace Features | None |
| Above Grade Finished Area | 1519.0 |
| Laundry Features | MainLevel,LaundryRoom |
| Total Bedrooms | 5 |
| Below Grade Finished Area | 1013.0 |
| Total Baths | 3 |
Exterior Features
| Exterior Amenities | Deck |
|---|---|
| Parking Features | AttachedGarage |
| Lot Features | LessThanHalfAcre |
| Lot Dimensions | 62' x 126' |
| Lot Size Acres | 0.18 |
Amenities
- Foreclosure
- Views
- Short Sale
- New Construction
- Adult 55+
- Lease To Own
- No HOA Fees
- Furnished
- Primary On Main
- Air Conditioning
- Seller Finance
- Green
- Fixer Upper
- Horse
- Golf
- Fireplace
- Deck
- Garage
- Basement
- Pool
Property vs Single Family Average in 52240
Price
Taxes
Year Built
Visits
 Information should be deemed reliable but not guaranteed, all representations are approximate, and individual verification is recommended. Copyright ©2026 All rights reserved.
 All information deemed reliable but not guaranteed. All properties are subject to prior sale, change or withdrawal. Neither listing broker(s) or information provider(s) shall be responsible for any typographical errors, misinformation, misprints and shall be held totally harmless. Listing(s) information is provided for consumer's personal, non-commercial use and may not be used for any purpose other than to identify prospective properties consumers may be interested in purchasing. The data relating
 All information deemed reliable but not guaranteed. All properties are subject to prior sale, change or withdrawal. Neither listing broker(s) or information provider(s) shall be responsible for any typographical errors, misinformation, misprints and shall be held totally harmless. Listing(s) information is provided for consumer's personal, non-commercial use and may not be used for any purpose other than to identify prospective properties consumers may be interested in purchasing. The data relating
