
Address
216 Parkview Dr., Tipton, IA
Price
$ 399,000
Property Attributes
- MLS#202605312
- TypeSingle Family
- Listing Status Active
- CountyCEDAR
- CityTipton
- AreaNEQuadrant
- NeighborhoodSunrise
- Zip52772
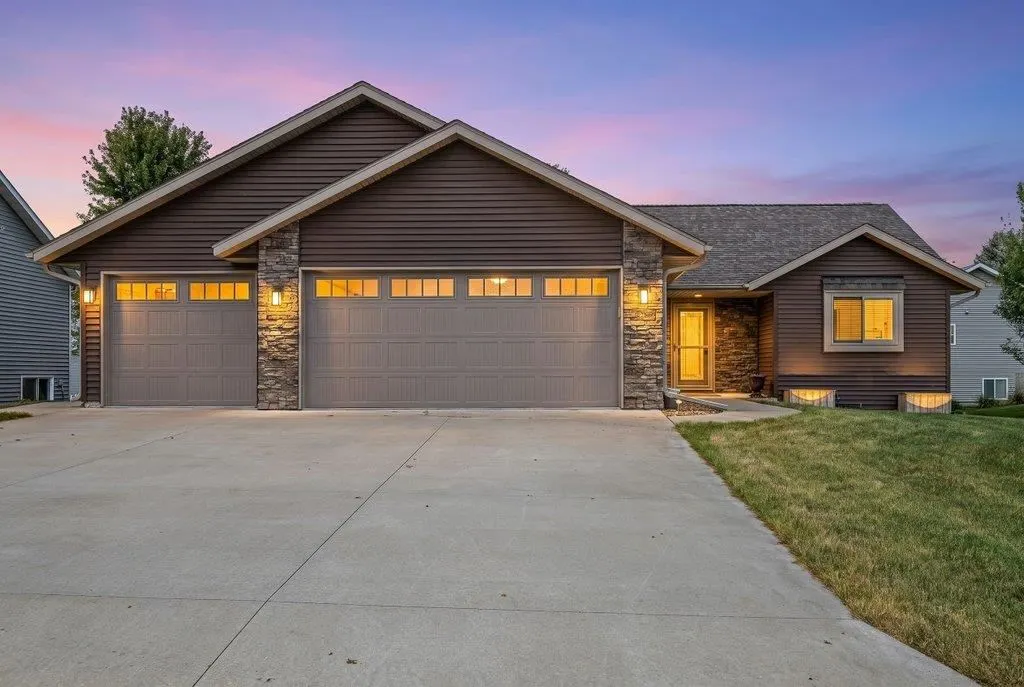
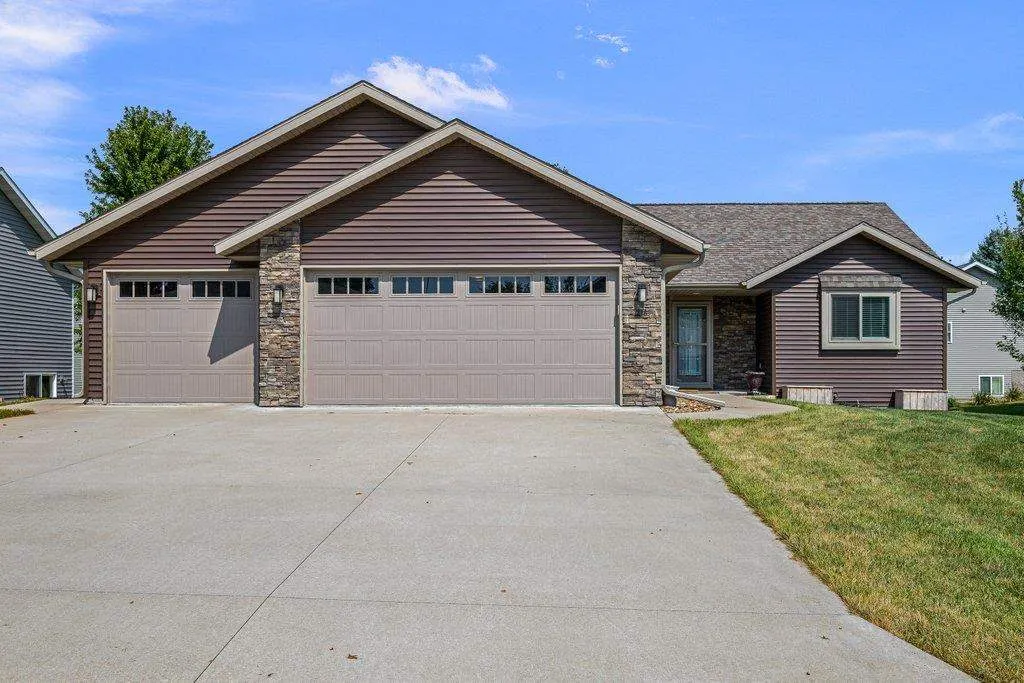
- StyleOne Story
- Year Built2021
- Taxes$ 5560
- Price$ 399,000
- Bedrooms4
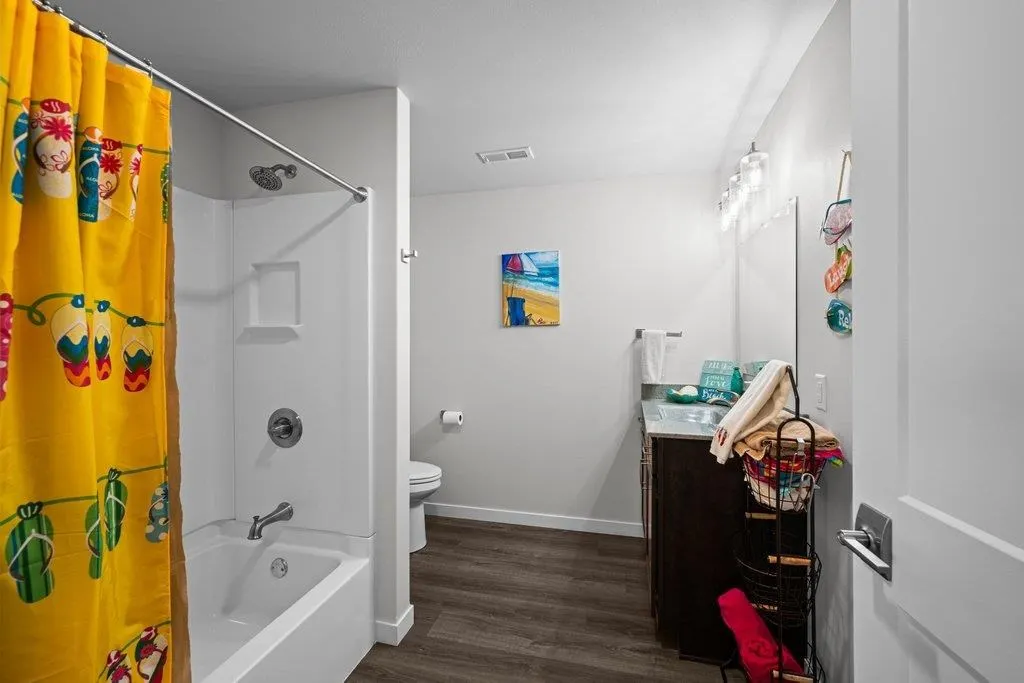
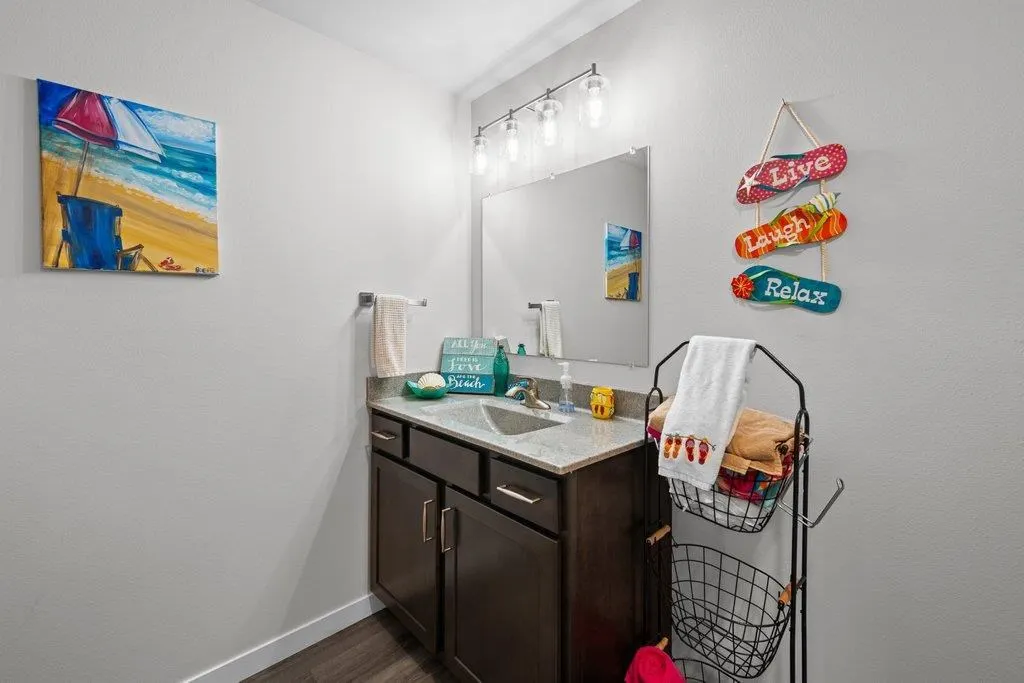
- Full Bathrooms3
- Half Bathrooms0
- Sqr Footage2504
- Lot Size0.28 Acres
Data Source:
Iowa City Area Association Of REALTORS® (ICAAR)
Property Description
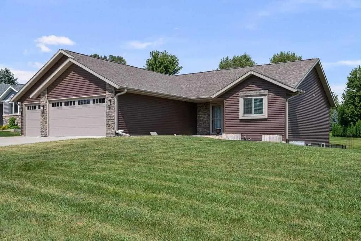
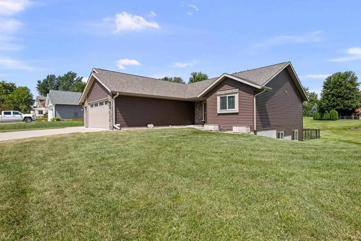
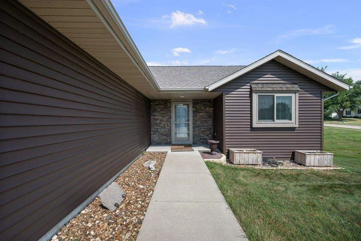
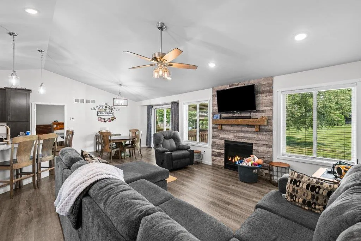
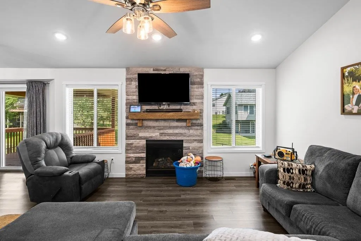
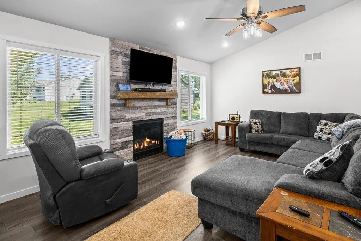
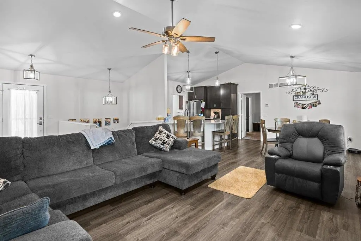
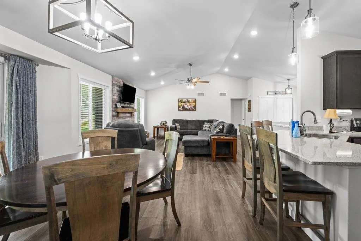
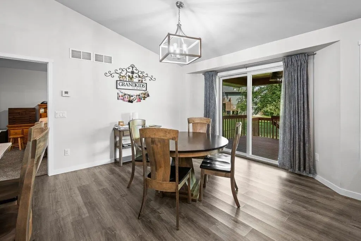
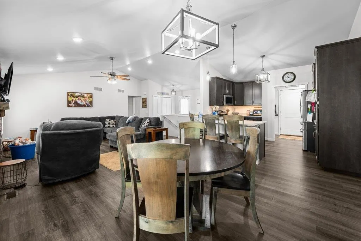
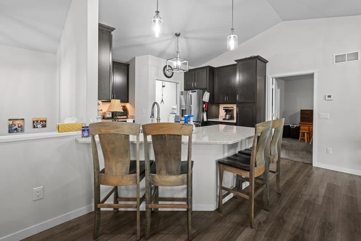
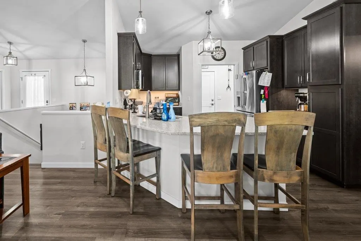
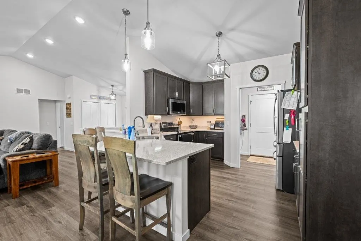
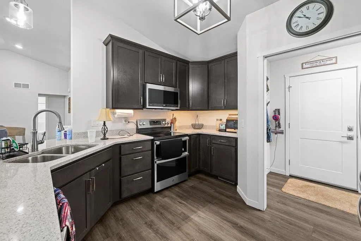
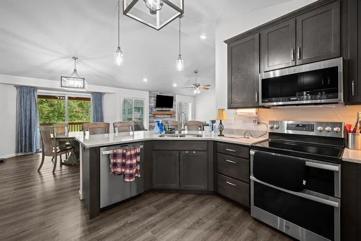
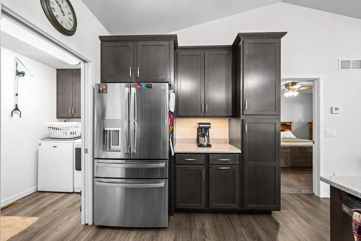
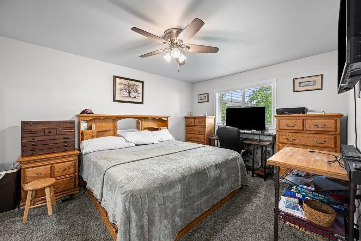
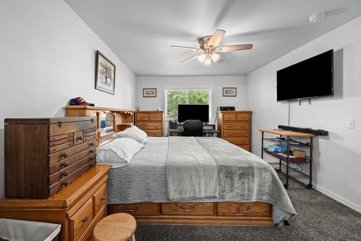
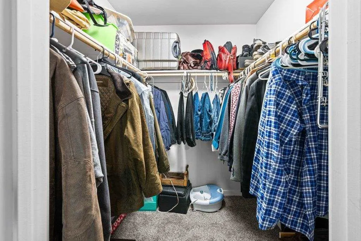
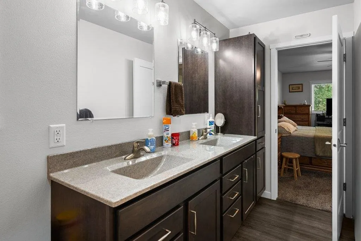
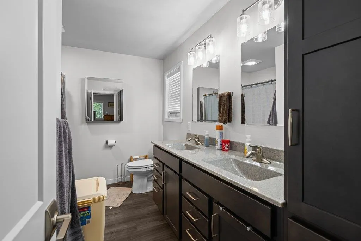
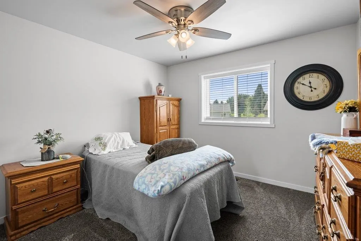
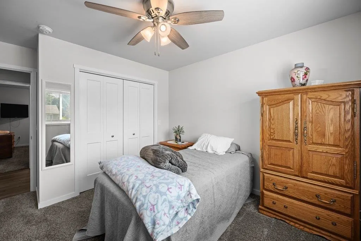
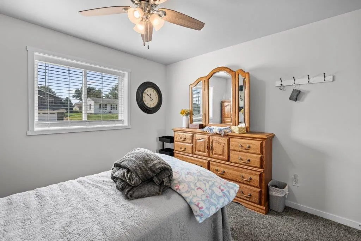
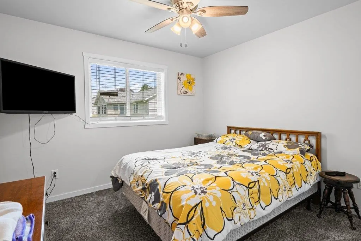
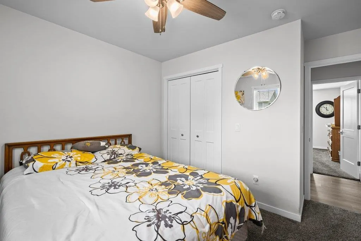
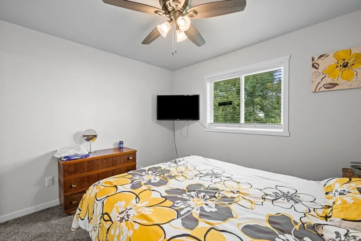
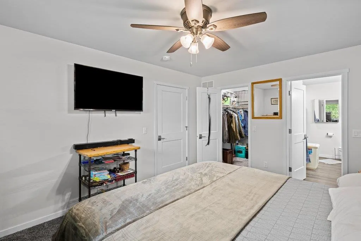
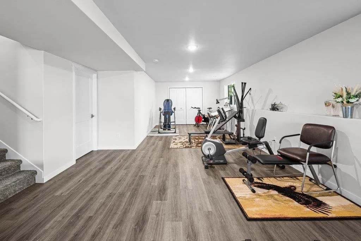
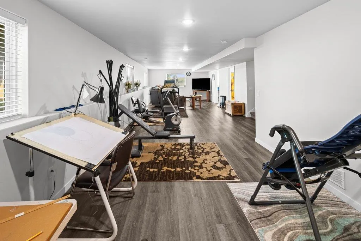
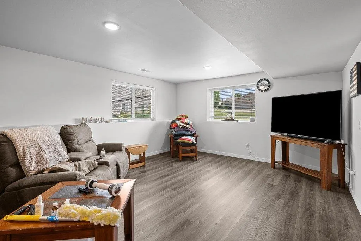
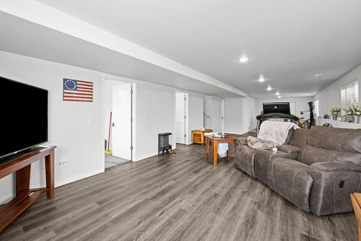
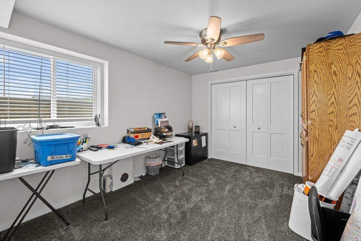
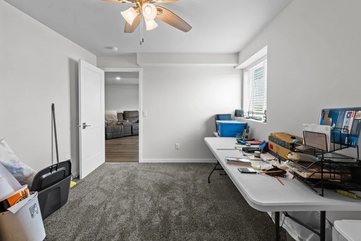
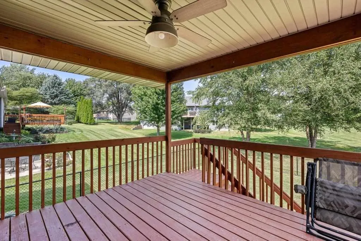
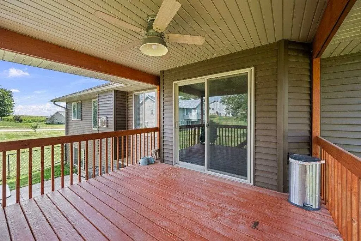
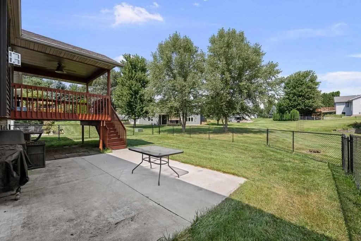
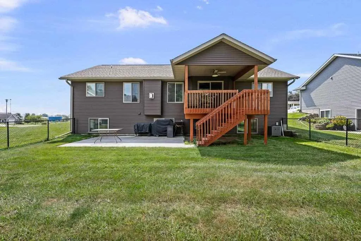
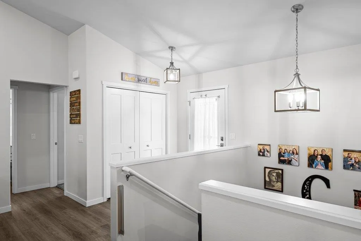
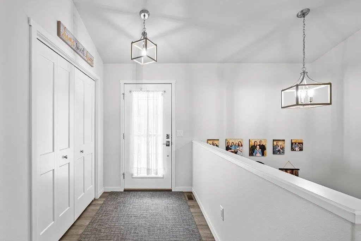
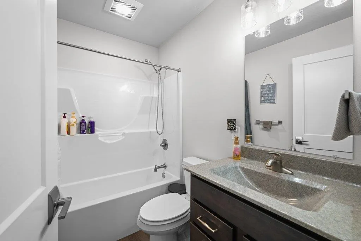
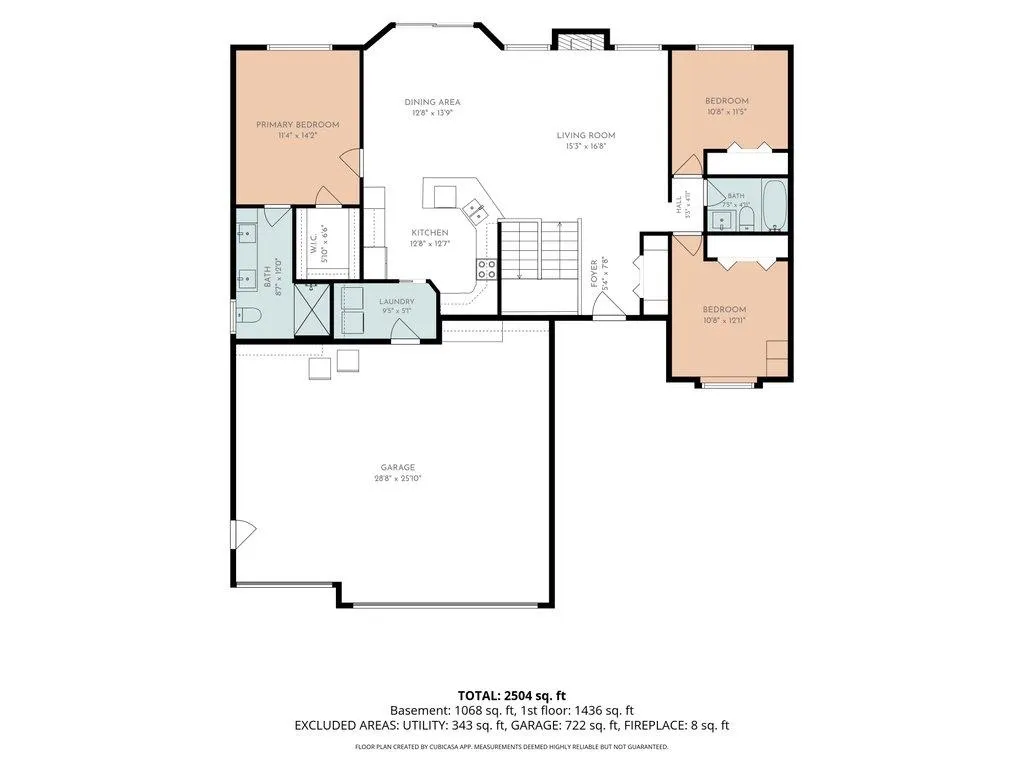
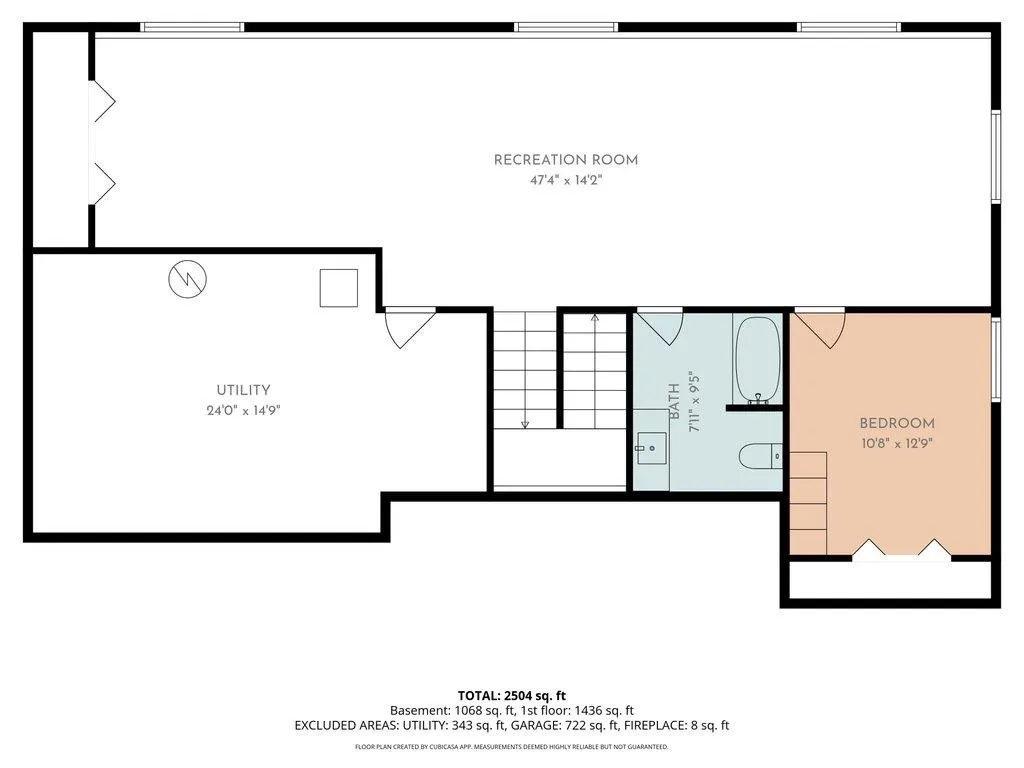
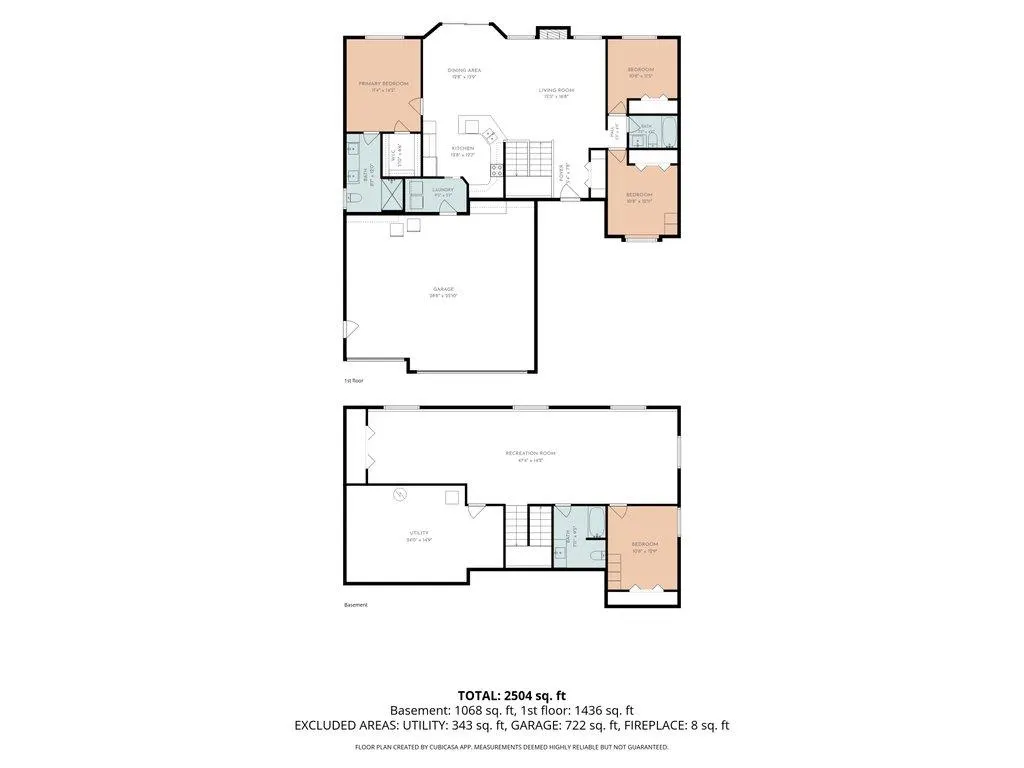
Move-in ready 4-bedroom, 3-bath ranch in Tipton! This home offers a spacious kitchen with upgraded features, vaulted ceilings, and an open layout concept that is functional and inviting. The finished basement adds substantial living space and provides plenty of flexibility for a family room, recreation area, home office, guests, or hobbies. Outside, enjoy the large fenced-in yard and covered deck—perfect for outdoor dining, entertaining, or relaxing. The 3-car garage provides plenty of room for vehicles, storage, tools, and toys. With four bedrooms, three baths, a finished basement, spacious fenced yard, covered deck, and 3-car garage, this beautifully maintained Tipton ranch has a lot to offer! Schedule your tour today!
| Elementary School | Middle School | High School |
|---|---|---|
| Tipton Elementary School | Tipton Middle School | Tipton High School |
| Price History | |
|---|---|
| 9/2/2026 | Listed $399,000 |
General Features
| Heating | Electric,ForcedAir,NaturalGas |
|---|---|
| Cooling | CeilingFans,CentralAir |
| Utilities | CitySewer,CityWater |
| Possession | CloseOfEscrow |
| Appliances | Dishwasher,DoubleOven,Dryer,Microwave,RangeOrOven,Refrigerator,Washer |
| Zoning | Residential |
| Architectural Style | OneStory |
| Construction Materials | Stone,Vinyl,Frame |
| Year Built | 2021 |
| Rooms | {u'RoomType': u'Garage',u'RoomLength': u'28',u'RoomWidth': u'25'},{u'RoomLevel': u'Main',u'RoomType': u'Kitchen',u'RoomLength': u'8',u'RoomWidth': u'7'},{u'RoomLevel': u'Main',u'RoomType': u'DiningRo |
| Area | NEQuadrant |
| Property Subtype | SingleFamilyResidence |
| Tax Year | 2024 |
| Community Features | CloseToSchool,CloseToShopping,Park |
| County | Cedar |
| New Construction | No |
| Property Type | Residential |
| HOA | No |
| Subdivision Name | Sunrise |
| Full Baths | 3 |
| Status | Active |
| Directions | E 10th- L on Plum- R on Parkview,home is on the left |
| High School | Tipton |
| City | Tipton |
| Elementary School | Tipton |
| Tax Annual Amount | 5560.0 |
| Middle/Junior High School | Tipton |
| Builder Name | Kruse |
| Standard Status | Active |
Interior Features
| Interior Amenities | CableAvailable,HighCeilings,VaultedCeilings,BreakfastBar,KitDiningRmComb,Pantry |
|---|---|
| Basement | Daylight,Full,Concrete,SumpPump,Finished |
| Flooring | Carpet,LVP |
| Total Fireplaces | 1 |
| Fireplace Features | GasLog,LivingRoom |
| Above Grade Finished Area | 1436.0 |
| Laundry Features | MainLevel |
| Total Bedrooms | 4 |
| Below Grade Finished Area | 1068.0 |
| Total Baths | 3 |
Exterior Features
| Exterior Amenities | Deck,FencedYard,Patio |
|---|---|
| Parking Features | AttachedGarage,HeatedGarage,OffStreet |
| Lot Features | LessThanHalfAcre,CornerLot,Level,BackYard,Sloped |
| Lot Dimensions | 155x154x46x118 |
| Lot Size Acres | 0.28 |
Amenities
- Foreclosure
- Views
- Short Sale
- New Construction
- Adult 55+
- Lease To Own
- No HOA Fees
- Furnished
- Primary On Main
- Air Conditioning
- Seller Finance
- Green
- Fixer Upper
- Horse
- Golf
- Fireplace
- Deck
- Garage
- Basement
- Pool
Property vs Single Family Average in 52772
Price
Taxes
Year Built
Visits
 Information should be deemed reliable but not guaranteed, all representations are approximate, and individual verification is recommended. Copyright ©2026 All rights reserved.
 All information deemed reliable but not guaranteed. All properties are subject to prior sale, change or withdrawal. Neither listing broker(s) or information provider(s) shall be responsible for any typographical errors, misinformation, misprints and shall be held totally harmless. Listing(s) information is provided for consumer's personal, non-commercial use and may not be used for any purpose other than to identify prospective properties consumers may be interested in purchasing. The data relating
 All information deemed reliable but not guaranteed. All properties are subject to prior sale, change or withdrawal. Neither listing broker(s) or information provider(s) shall be responsible for any typographical errors, misinformation, misprints and shall be held totally harmless. Listing(s) information is provided for consumer's personal, non-commercial use and may not be used for any purpose other than to identify prospective properties consumers may be interested in purchasing. The data relating
