
Address
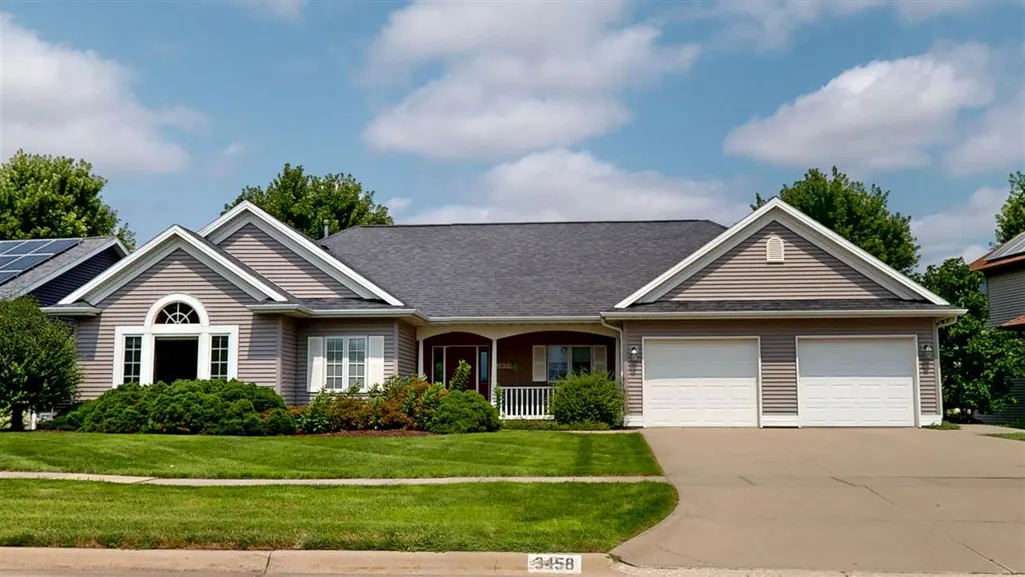
3458 Killarney Rd, Iowa City, IA
Price
$ 500,000
Property Attributes
- MLS#202605409
- TypeSingle Family
- Listing Status Active
- CountyJOHNSON
- CityIowa City
- AreaIowaCity
- NeighborhoodGalway Hills Subdivision
- Zip52246
- StyleOne Story
- Year Built2004
- Taxes$ 7358
- Price$ 500,000
- Bedrooms4
- Full Bathrooms3
- Half Bathrooms0
- Sqr Footage2562
- Lot Size0.24 Acres
Data Source:
Iowa City Area Association Of REALTORS® (ICAAR)
Property Description
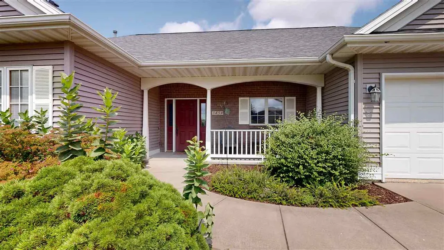
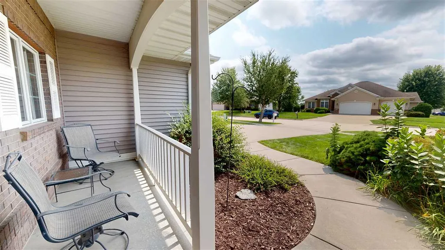
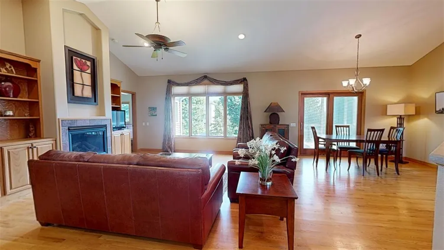
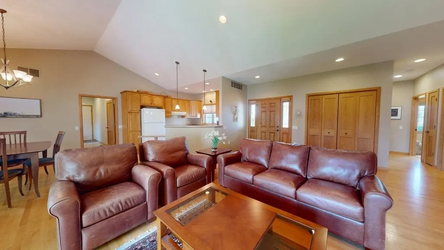
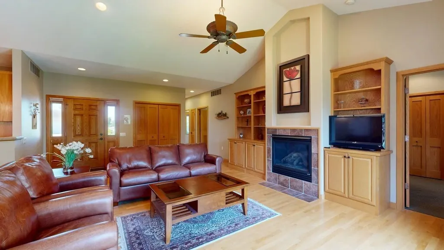
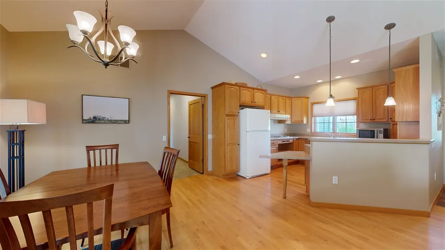
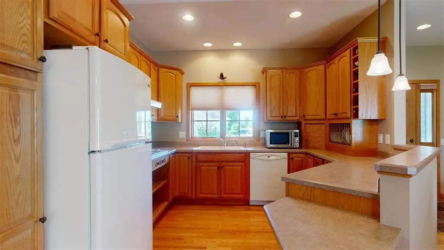
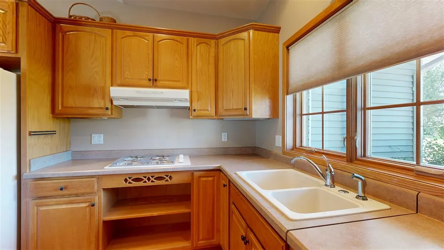
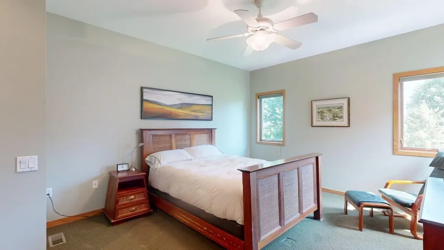
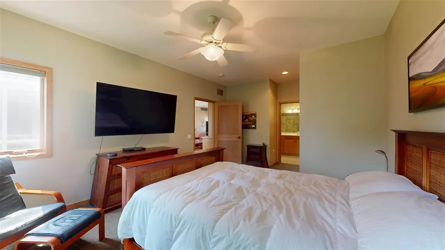
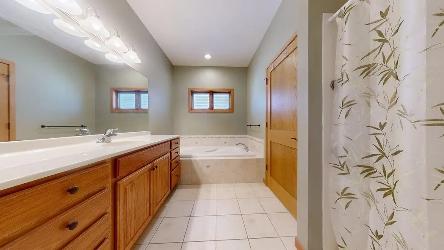
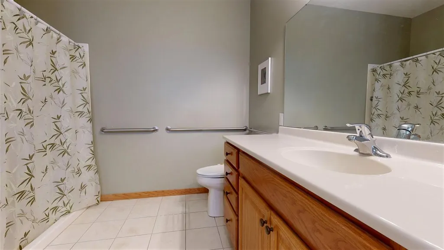
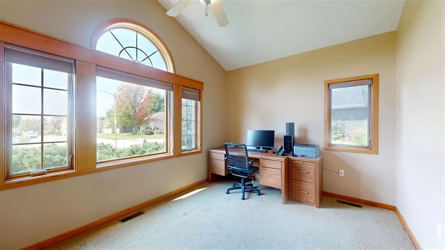
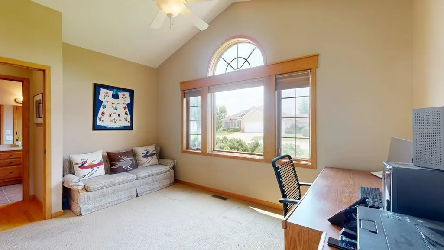
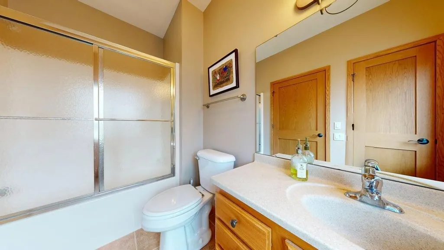
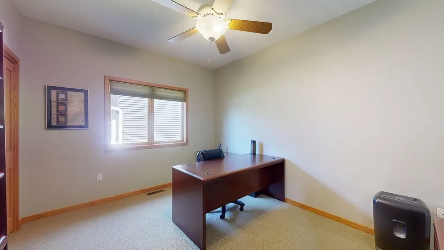
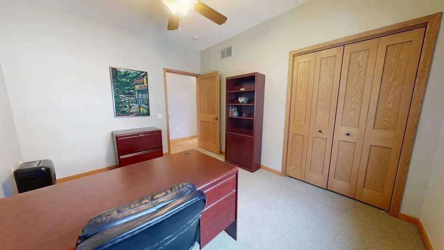
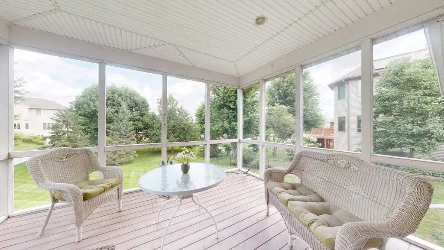
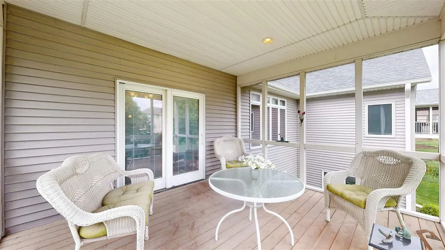
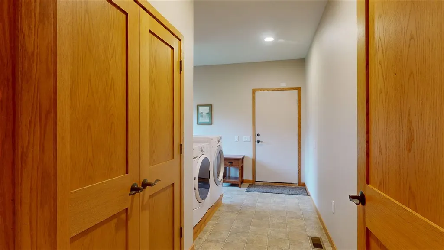
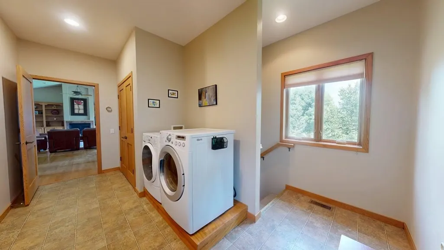
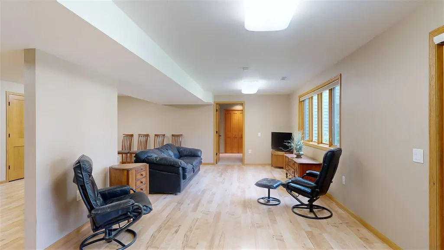
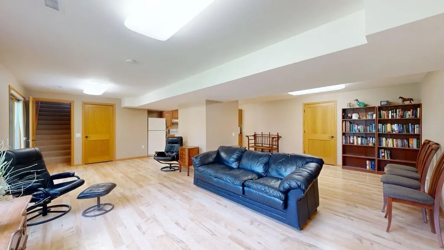
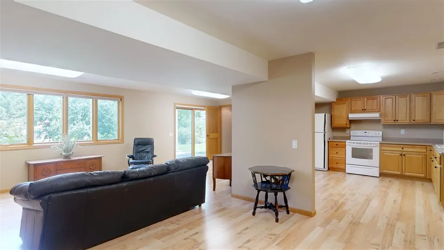
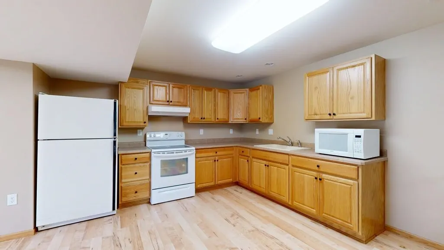
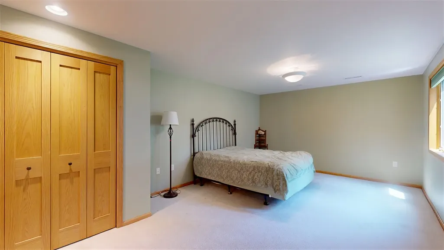
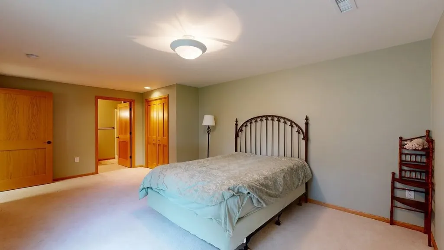
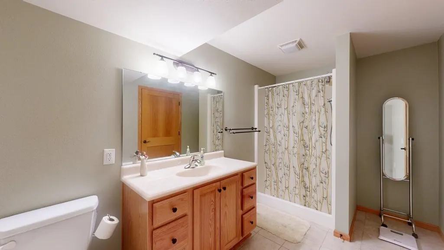
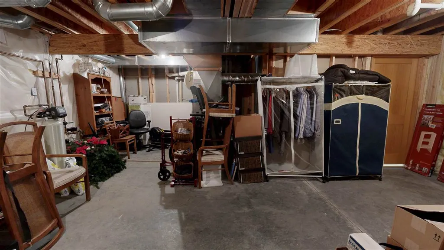
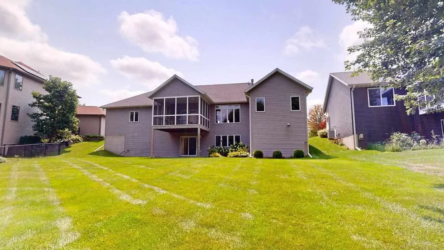
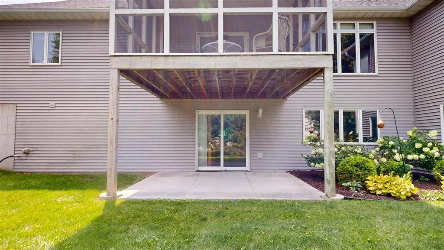
This 2006 build featured in Parade of Home's has been owned by the same family and lovingly cared for. Built as a Universal Design home complete with a kitchen sink that can lower for handicap accessibility and full zero step entry. Enjoy real hardwood floors and soaring vaulted ceilings with stunning natural light. 3 bedrooms, lovely screened in porch and laundry on the main makes this house perfect for main floor living. Quality build with solid core oak doors that are 36" wide. The finished walk out lower level is great for more room to hang out or entertain but can also be used as a full guest suite with its full kitchen. Walk out to the large lovely yard perfect for a garden with separate interior/exterior water meters or just enjoy the view. New roof in 2021, new gutters in 2024, new HVAC 2026. Ample closets and storage including the oversized 2 car garage with extra storage. So much has already been done for you, now to enjoy. Close to West High School, U of I, UHC, shopping & restaurants. Immediate possession available. HOA dues collected are to cover the costs relating to the maintenance of the common areas and management of HOA business.
| Elementary School | Middle School | High School |
|---|---|---|
| Borlaug Elementary School | Northwest Middle School | West High School |
| Price History | |
|---|---|
| 9/9/2026 | Listed $500,000 |
General Features
| Heating | NaturalGas,ForcedAir |
|---|---|
| Cooling | CentralAir |
| Utilities | CitySewer,CityWater |
| Possession | CloseOfEscrow |
| Appliances | CookTopSeparate,Dishwasher,Microwave,RangeOrOven,Refrigerator,Dryer,Washer |
| Zoning | Residential |
| Association Fee Includes | Other |
| Architectural Style | OneStory |
| Construction Materials | Vinyl,Composit,Frame |
| Year Built | 2004 |
| Electric | GridTied |
| Rooms | {u'RoomLevel': u'Main',u'RoomType': u'Kitchen'},{u'RoomLevel': u'Main',u'RoomType': u'DiningRoom'},{u'RoomLevel': u'Main',u'RoomType': u'LivingRoom'},{u'RoomLevel': u'Main',u'RoomType': u'MasterBedro |
| Area | IowaCity |
| Property Subtype | SingleFamilyResidence |
| Tax Year | 2025 |
| Community Features | Sidewalks,StreetLights,CloseToShopping,CloseToSchool |
| County | Johnson |
| New Construction | No |
| Property Type | Residential |
| HOA | Yes |
| Subdivision Name | Galway Hills Subdivision |
| Green Indoor Air Quality | PassiveRadon,SmokeDetectors |
| Full Baths | 3 |
| Status | Active |
| Directions | From Melrose Ave. turn South on Dublin Dr. Turn Right on Killarney,the home is on the right. |
| High School | West |
| City | IowaCity |
| Elementary School | Borlaug |
| Tax Annual Amount | 7358.91 |
| Middle/Junior High School | Northwest |
| Builder Name | Pat Moore Construction |
| Standard Status | Active |
| Virtual Tour | https://my.matterport.com/show/?m=BmahRK4rYgB |
Interior Features
| Interior Amenities | Bookcases,HighCeilings,EntranceFoyer,HandicapAccess,VaultedCeilings,WetBar,GreatRoom,LibraryOrOffice,LivingRoomDiningRoomCombo,PrimaryOnMainLevel,PrimaryBath,ZeroStepEntry,KitDiningRmComb |
|---|---|
| Basement | Concrete,SumpPump,Finished,Full,WalkOutAccess,Daylight,Unfinished |
| Flooring | Carpet,Wood,LVP,Tile |
| Total Fireplaces | 1 |
| Fireplace Features | FactoryBuilt,Gas,LivingRoom |
| Window Features | DoublePaneWindows |
| Above Grade Finished Area | 1762.0 |
| Laundry Features | InHall,MainLevel,LaundryRoom |
| Total Bedrooms | 4 |
| Below Grade Finished Area | 800.0 |
| Total Baths | 3 |
Exterior Features
| Exterior Amenities | Garden,Patio,ScreenPorch |
|---|---|
| Parking Features | AttachedGarage,OffStreet |
| Lot Features | LessThanHalfAcre,Level,BackYard |
| Lot Dimensions | 90.42x133.59x65.35x139.18 |
| Lot Size Acres | 0.24 |
Amenities
- Foreclosure
- Views
- Short Sale
- New Construction
- Adult 55+
- Lease To Own
- No HOA Fees
- Furnished
- Primary On Main
- Air Conditioning
- Seller Finance
- Green
- Fixer Upper
- Horse
- Golf
- Fireplace
- Deck
- Garage
- Basement
- Pool
Property vs Single Family Average in 52246
Price
Taxes
Year Built
Visits
 Information should be deemed reliable but not guaranteed, all representations are approximate, and individual verification is recommended. Copyright ©2026 All rights reserved.
 All information deemed reliable but not guaranteed. All properties are subject to prior sale, change or withdrawal. Neither listing broker(s) or information provider(s) shall be responsible for any typographical errors, misinformation, misprints and shall be held totally harmless. Listing(s) information is provided for consumer's personal, non-commercial use and may not be used for any purpose other than to identify prospective properties consumers may be interested in purchasing. The data relating
 All information deemed reliable but not guaranteed. All properties are subject to prior sale, change or withdrawal. Neither listing broker(s) or information provider(s) shall be responsible for any typographical errors, misinformation, misprints and shall be held totally harmless. Listing(s) information is provided for consumer's personal, non-commercial use and may not be used for any purpose other than to identify prospective properties consumers may be interested in purchasing. The data relating
