
Address
2000 Lauren Dr Sw, Cedar Rapids, IA
Price
$ 250,000
Property Attributes
- MLS#202605466
- TypeSingle Family
- Listing Status NewListing
- CountyLINN
- CityCedar Rapids
- AreaOutOfArea
- NeighborhoodMonarch Estates 3rd
- Zip52404
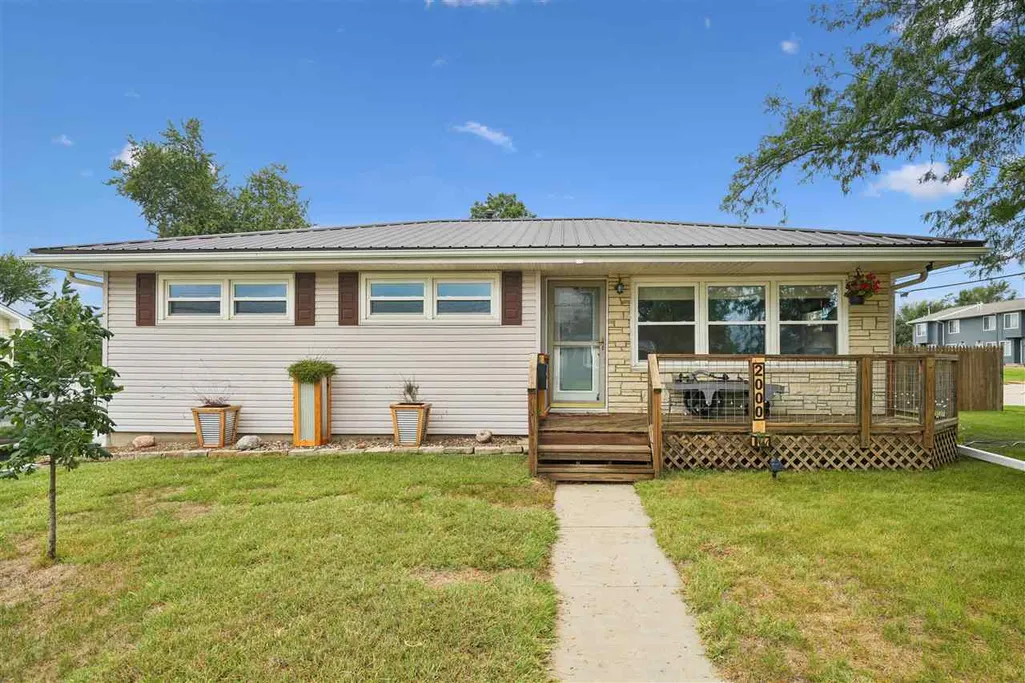
- StyleOne Story
- Year Built1964
- Taxes$ 3437
- Price$ 250,000
- Bedrooms3
- Full Bathrooms1
- Half Bathrooms1
- Sqr Footage1759
- Lot Size0.17 Acres
Data Source:
Iowa City Area Association Of REALTORS® (ICAAR)
Property Description
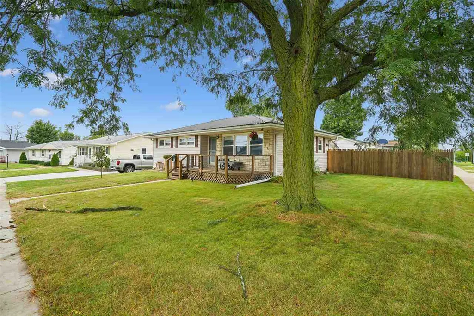
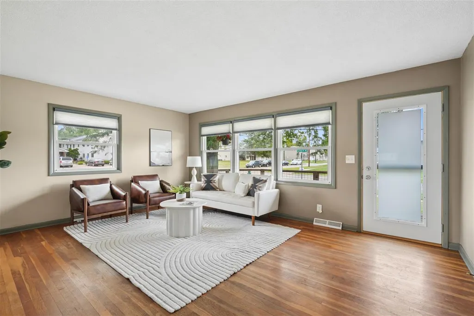
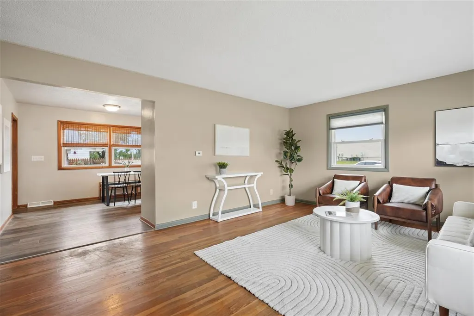
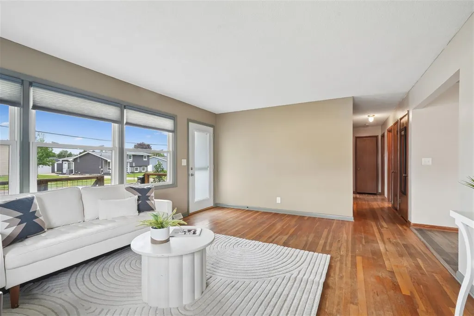
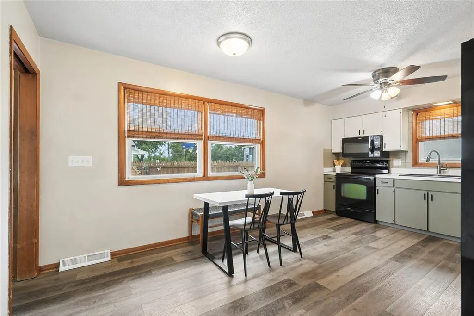
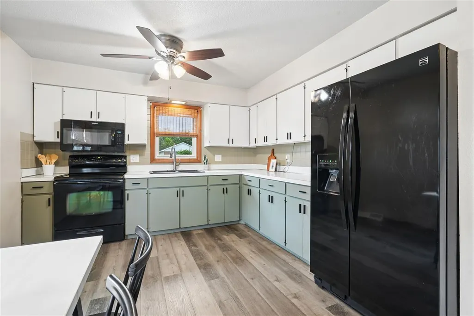
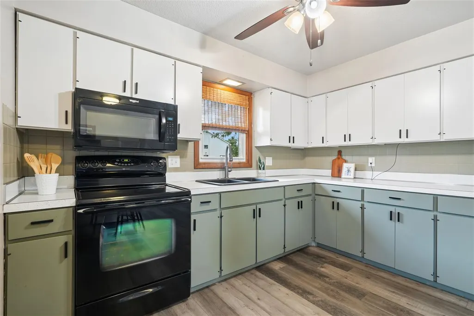
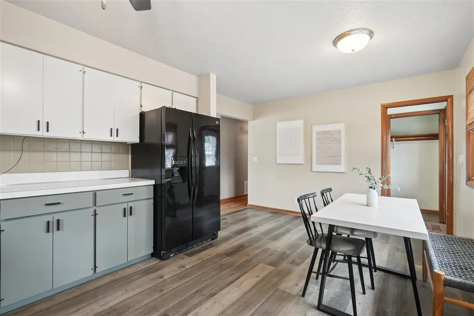
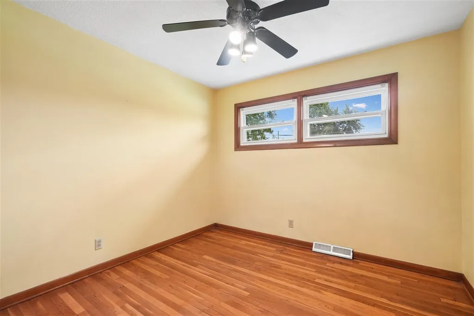
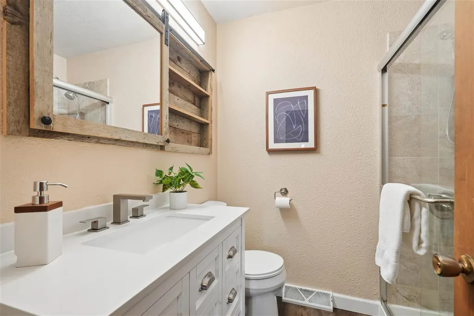
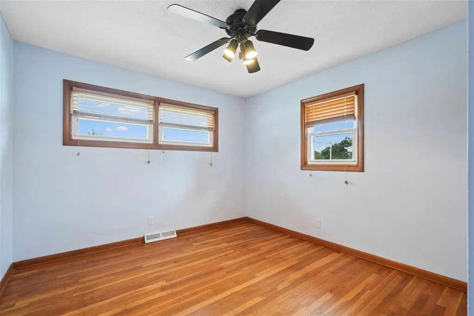
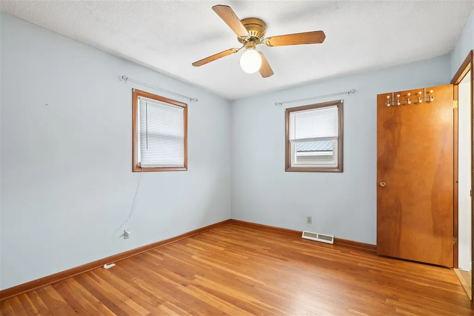
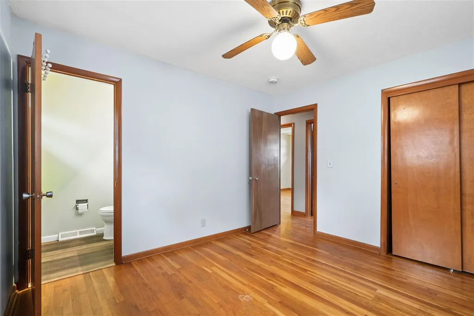
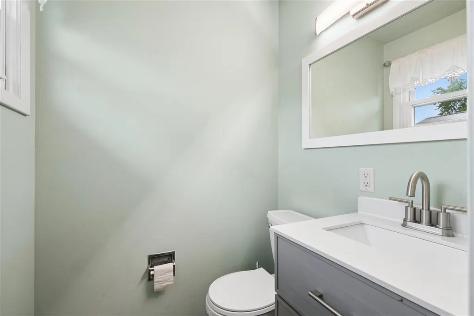
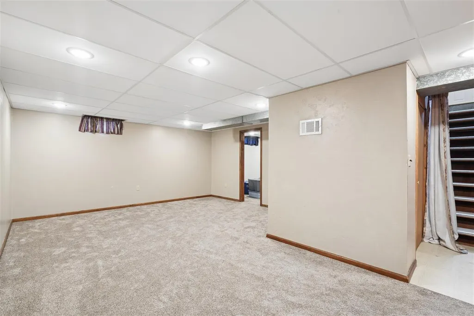
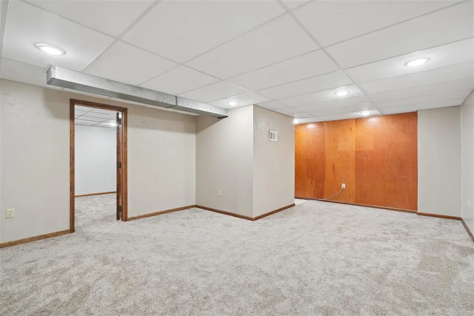
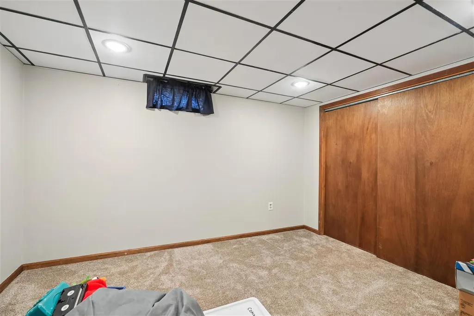
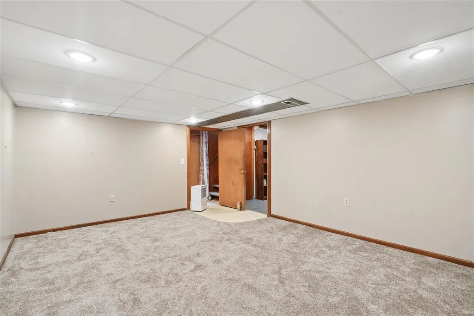
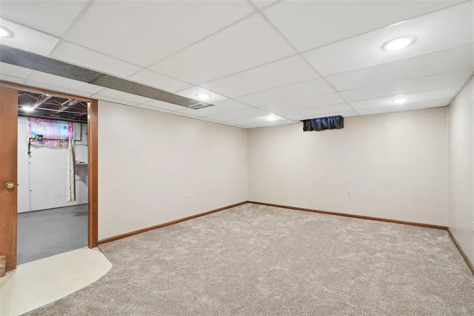
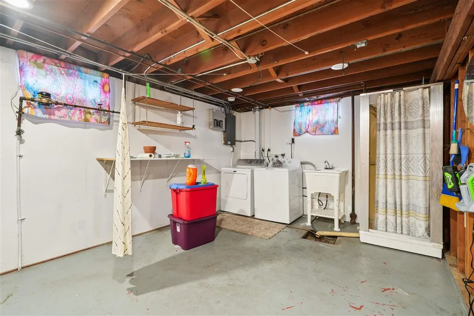
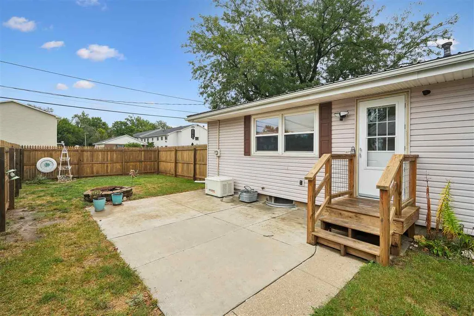
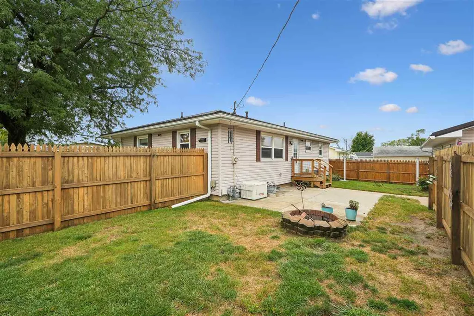
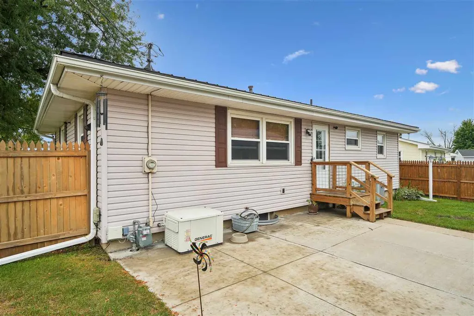
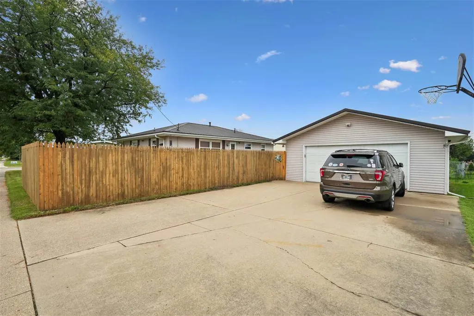
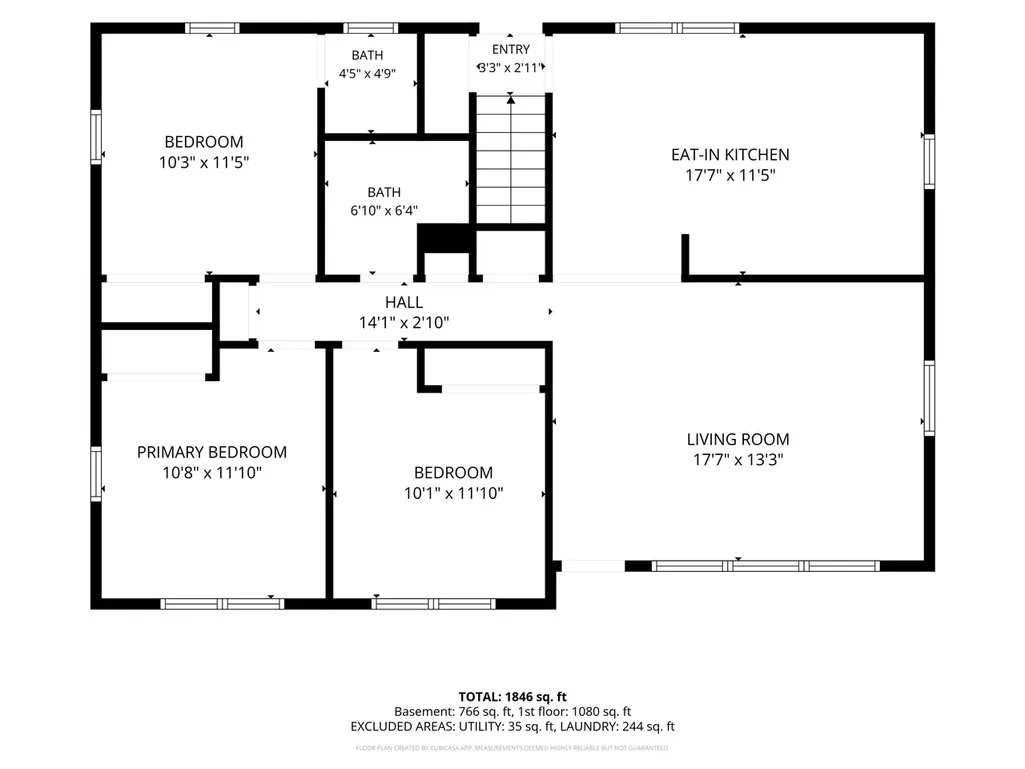
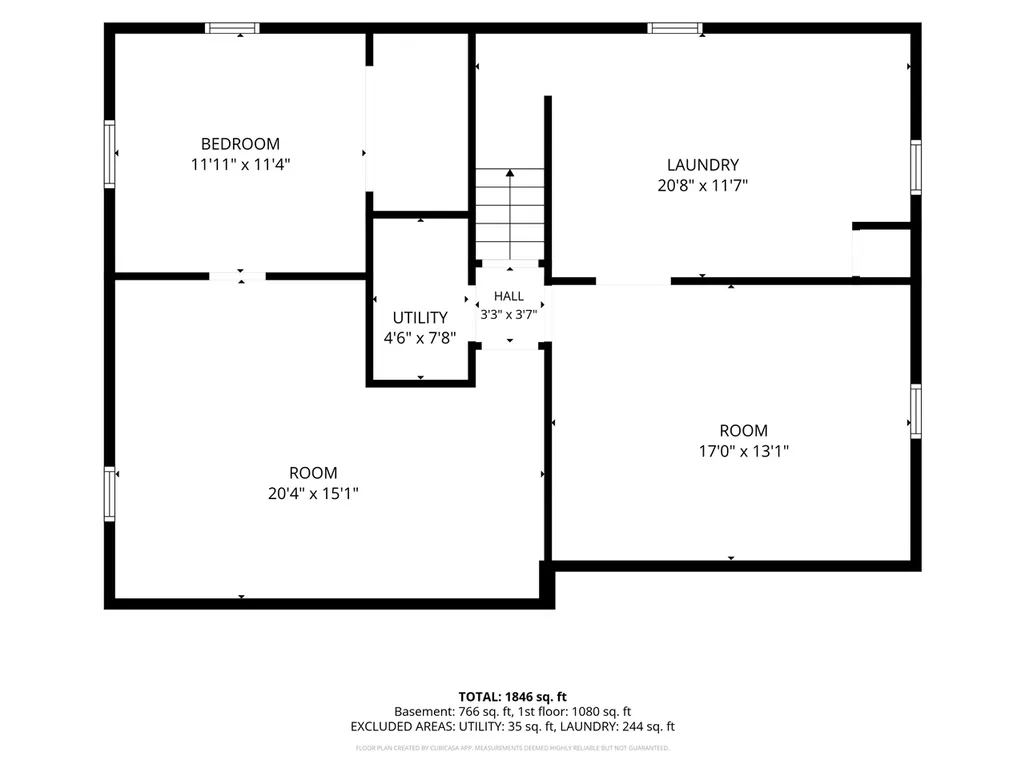
Welcome to 2000 Lauren Drive SW, a lovely home that has been meticulously maintained by the same owner for almost 40 years! Thoughtful upgrades, including a metal roof, vinyl windows, privacy fence, and Generac standby generator, provide added value and peace of mind. The stylish kitchen features white upper cabinetry, rich green lower cabinets, space for a dining table, and an easy flow into the light-filled living room. Three bedrooms are located on the main level, including the primary bedroom with its own convenient half bath. The beautifully updated hallway bathroom stands out with new LVP flooring, a tiled shower with glass door, updated vanity, and custom mirror. The finished lower level offers plenty of room to spread out with a spacious family room, additional recreation area, and a fourth nonconforming bedroom with a walk-in closet. The laundry and storage room also includes a stand-up shower and sink for added functionality. Outside, enjoy a fully enclosed backyard with an attractive privacy fence and a spacious 24' x 30' two-car detached garage. This exceptionally cared-for home offers comfort, character, and several valuable improvements you do not typically find at this price point!
| Elementary School | Middle School | High School |
|---|---|---|
| GrantWood Elementary School | Wilson Middle School | Jefferson High School |
| Price History | |
|---|---|
| 9/10/2026 | Listed $250,000 |
General Features
| Heating | ForcedAir,NaturalGas |
|---|---|
| Cooling | CentralAir |
| Utilities | CitySewer,CityWater |
| Possession | CloseOfEscrow,Negotiable |
| Appliances | Dryer,Microwave,RangeOrOven,Refrigerator,Washer |
| Zoning | Residential |
| Association Fee Includes | None |
| Architectural Style | OneStory |
| Construction Materials | PartialBrick,Vinyl,Frame |
| Year Built | 1964 |
| Rooms | {u'RoomType': u'Garage',u'RoomLength': u'30',u'RoomWidth': u'24'},{u'RoomLevel': u'Main',u'RoomType': u'Kitchen'},{u'RoomLevel': u'Main',u'RoomType': u'DiningRoom'},{u'RoomLevel': u'Main',u'RoomType' |
| Area | OutOfArea |
| Property Subtype | SingleFamilyResidence |
| Tax Year | 2025 |
| Community Features | Sidewalks |
| County | Linn |
| New Construction | No |
| Property Type | Residential |
| HOA | No |
| Subdivision Name | Monarch Estates 3rd |
| Full Baths | 1 |
| Status | NewListing |
| Directions | I-380,then east on Hwys 151 &30,then north on C St SW then east on Lauren Dr SW |
| High School | Jefferson |
| City | CedarRapids |
| Elementary School | GrantWood |
| Tax Annual Amount | 3437.0 |
| Middle/Junior High School | Wilson |
| Builder Name | unk |
| Standard Status | Active |
Interior Features
| Interior Amenities | CableAvailable,KitDiningRmComb |
|---|---|
| Basement | Full,Concrete,Finished |
| Flooring | Carpet,Wood,LVP |
| Fireplace Features | None |
| Above Grade Finished Area | 1084.0 |
| Half Baths | 1 |
| Laundry Features | InBasement,LaundryRoom |
| Total Bedrooms | 3 |
| Below Grade Finished Area | 675.0 |
| Total Baths | 2 |
Exterior Features
| Exterior Amenities | FencedYard,Patio,FrontPorch |
|---|---|
| Parking Features | DetachedGarage |
| Lot Features | LessThanHalfAcre,Level |
| Lot Dimensions | 70 x 105 |
| Lot Size Acres | 0.17 |
Amenities
- Foreclosure
- Views
- Short Sale
- New Construction
- Adult 55+
- Lease To Own
- No HOA Fees
- Furnished
- Primary On Main
- Air Conditioning
- Seller Finance
- Green
- Fixer Upper
- Horse
- Golf
- Fireplace
- Deck
- Garage
- Basement
- Pool
Property vs Single Family Average in 52404
Price
Taxes
Year Built
 Information should be deemed reliable but not guaranteed, all representations are approximate, and individual verification is recommended. Copyright ©2026 All rights reserved.
 All information deemed reliable but not guaranteed. All properties are subject to prior sale, change or withdrawal. Neither listing broker(s) or information provider(s) shall be responsible for any typographical errors, misinformation, misprints and shall be held totally harmless. Listing(s) information is provided for consumer's personal, non-commercial use and may not be used for any purpose other than to identify prospective properties consumers may be interested in purchasing. The data relating
 All information deemed reliable but not guaranteed. All properties are subject to prior sale, change or withdrawal. Neither listing broker(s) or information provider(s) shall be responsible for any typographical errors, misinformation, misprints and shall be held totally harmless. Listing(s) information is provided for consumer's personal, non-commercial use and may not be used for any purpose other than to identify prospective properties consumers may be interested in purchasing. The data relating
